Casa, 5 rooms, 241 mp, Bucuresti / Sector 1 / Sisesti

  • Zona
    SISESTI
  • Rooms
    5 rooms
  • Net
    241 mp
  • Struc.
    P + 1 + M
  • Land
    482.00
PRET VANZARE
525.000 €

DESCRIERE

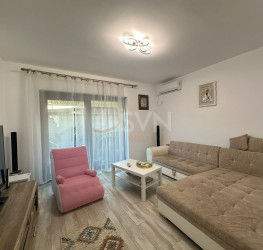
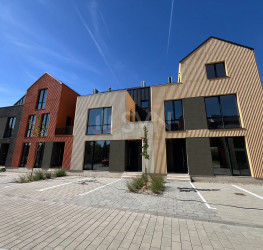
SVN Residentialist Floreasca presents for sale a fully furnished and equipped villa with a usable area of 241 sq.m., situated on a 482 sq.m. plot, with a Ground Floor + First Floor + Attic layout, located in Sisești area, one of the most sought-after residential areas in northern Bucharest.

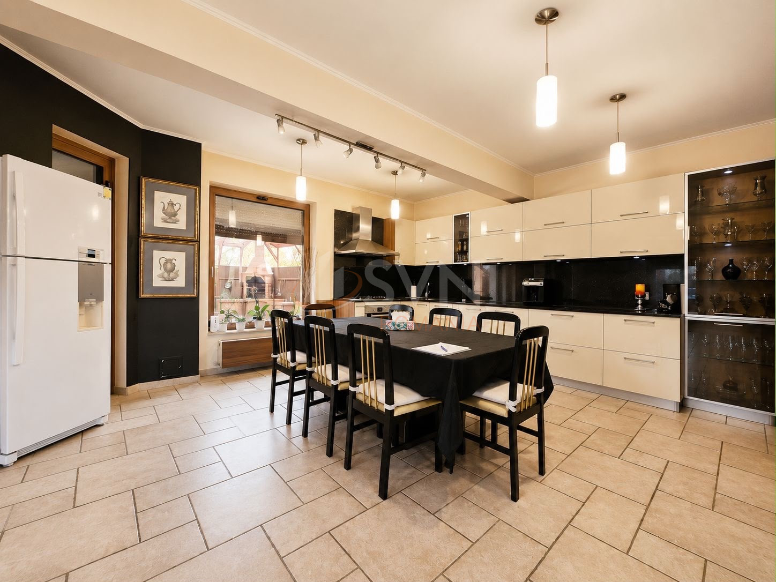
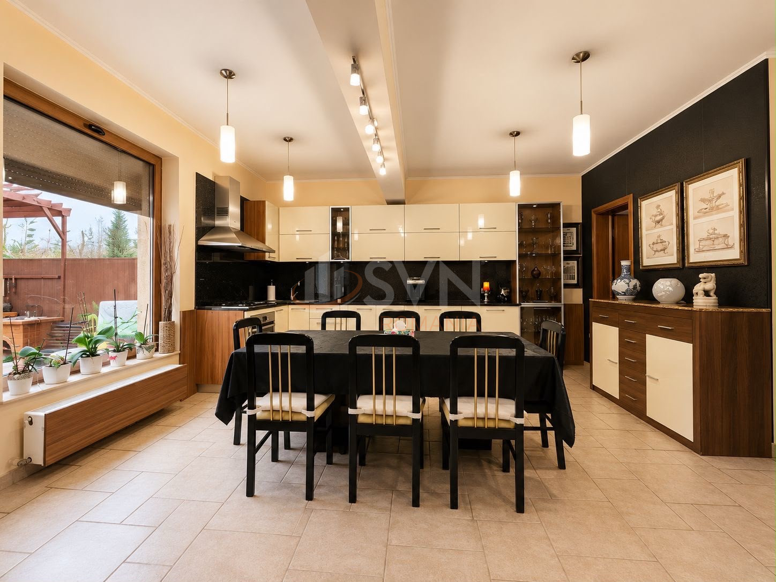
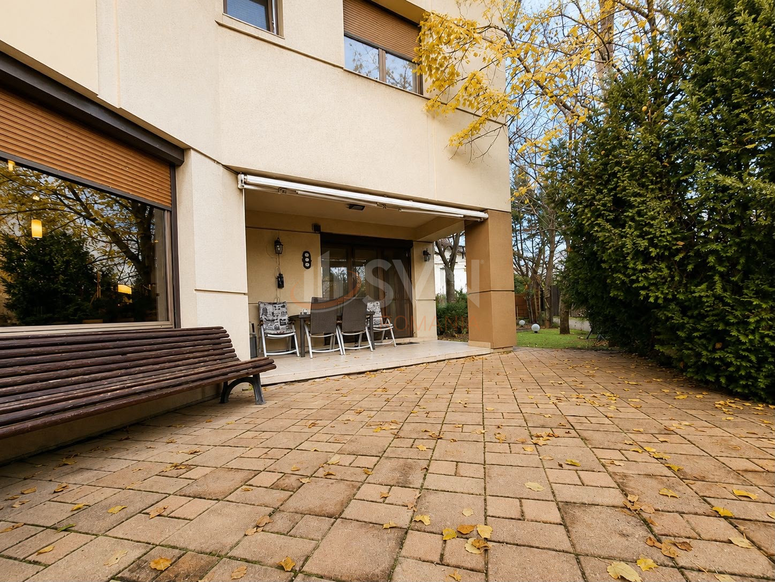
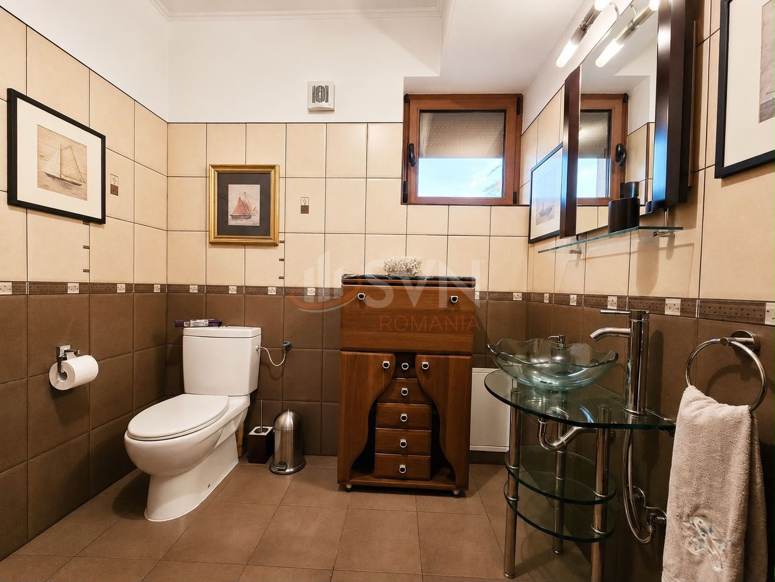
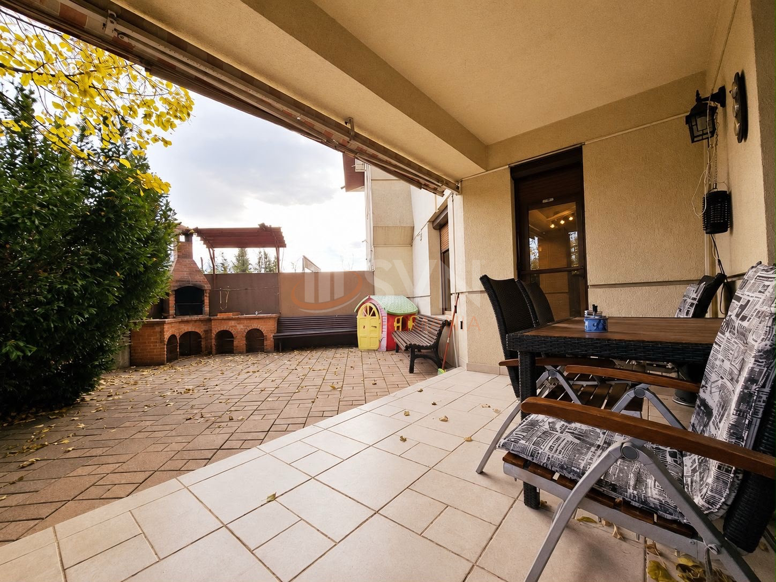
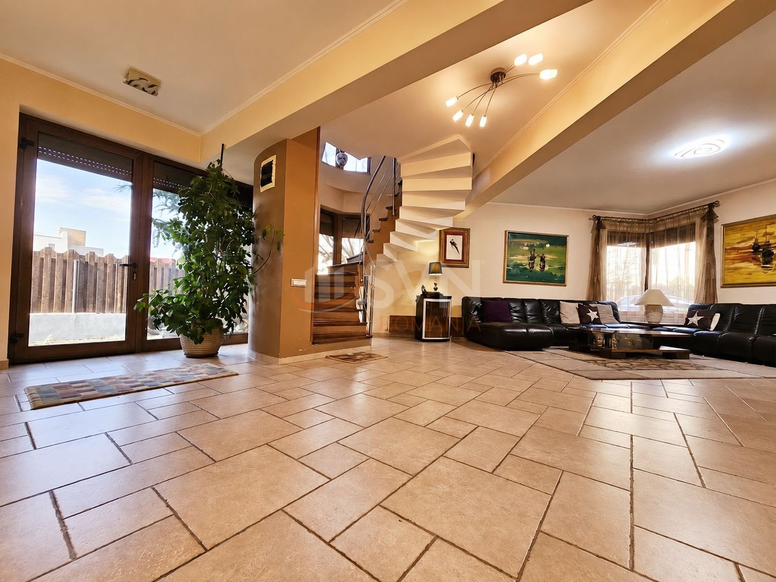
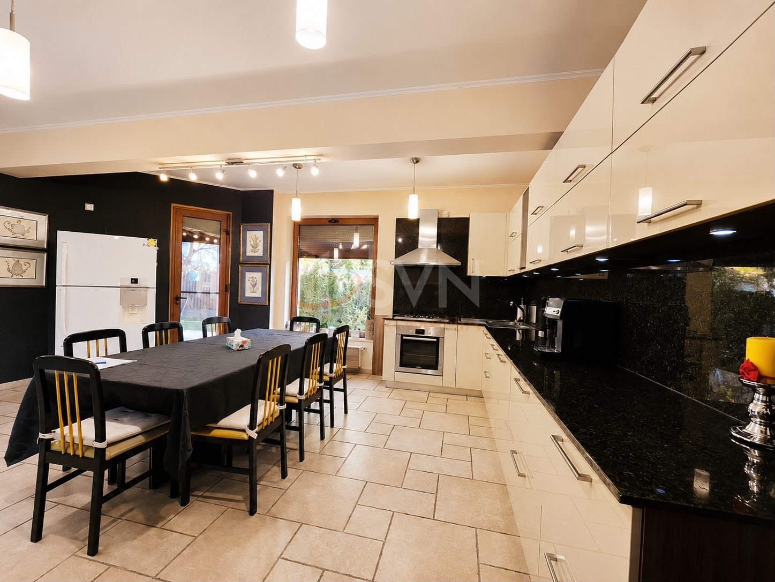
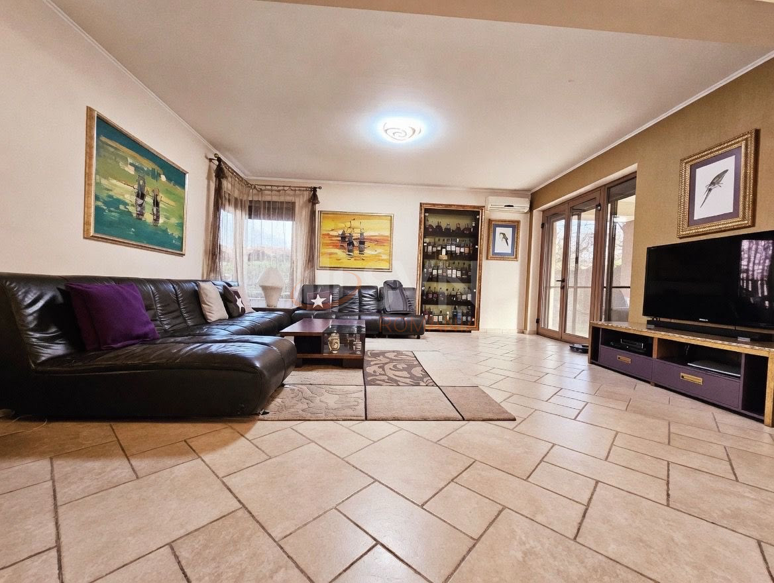
The ground floor accommodates the main living area and features a very spacious living room, an open-plan kitchen with a dining area, a guest bathroom, a pantry, a dressing room, and a covered terrace with a dedicated barbecue area, creating an ideal setting for both family life and entertaining.

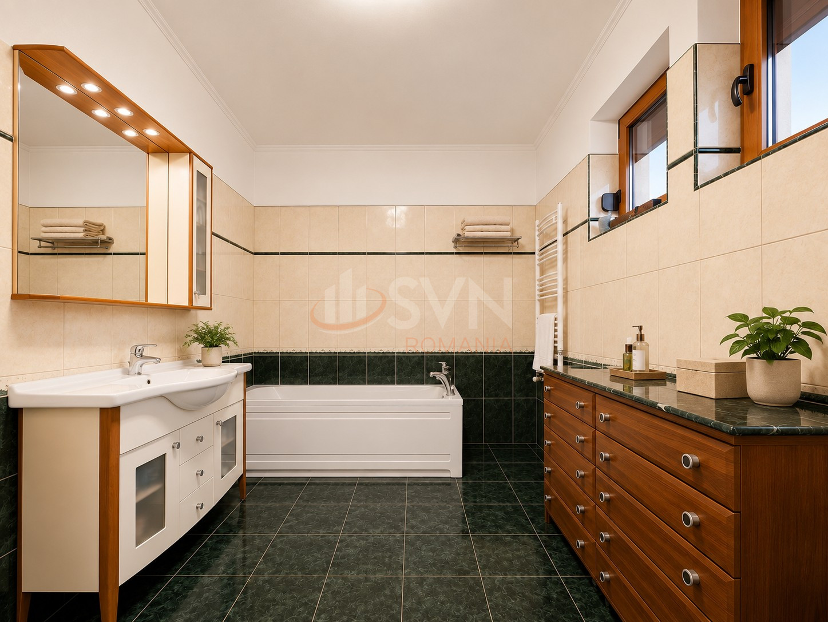
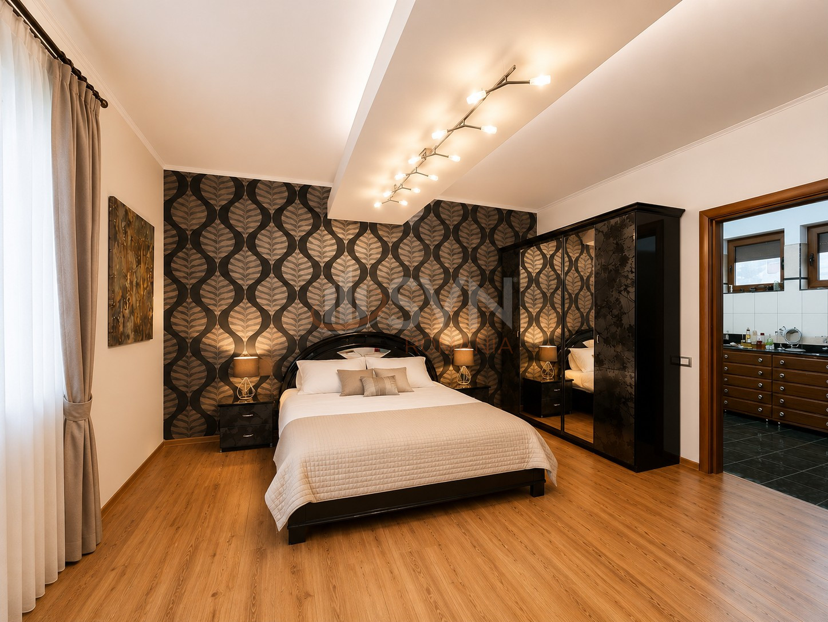
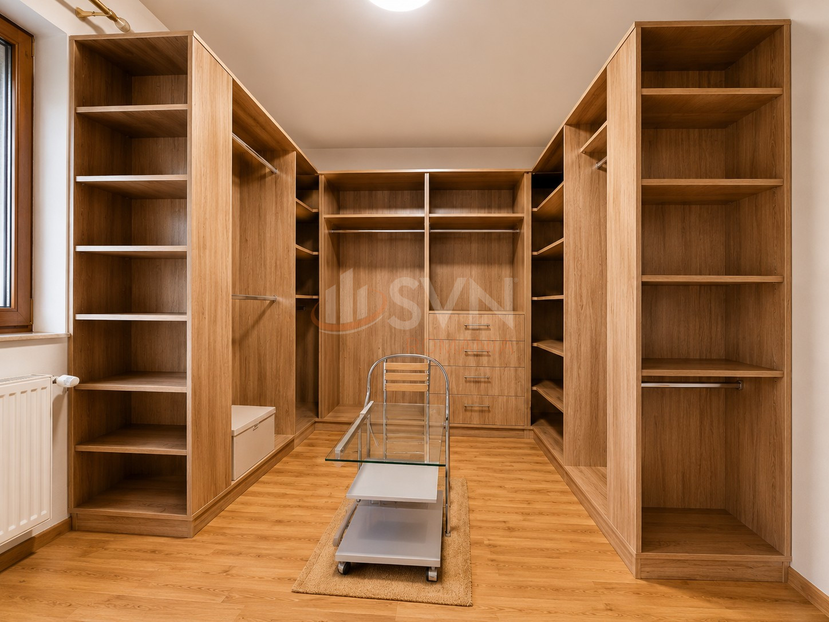
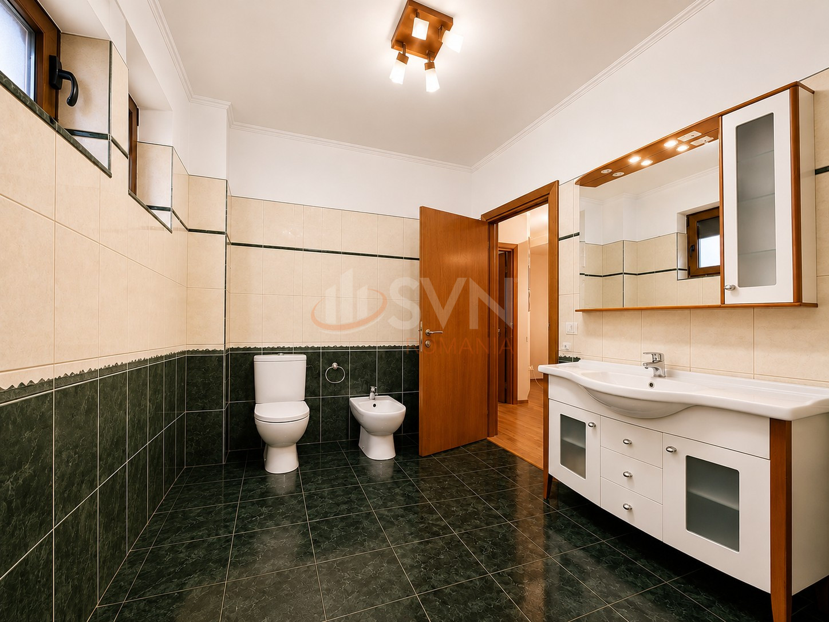
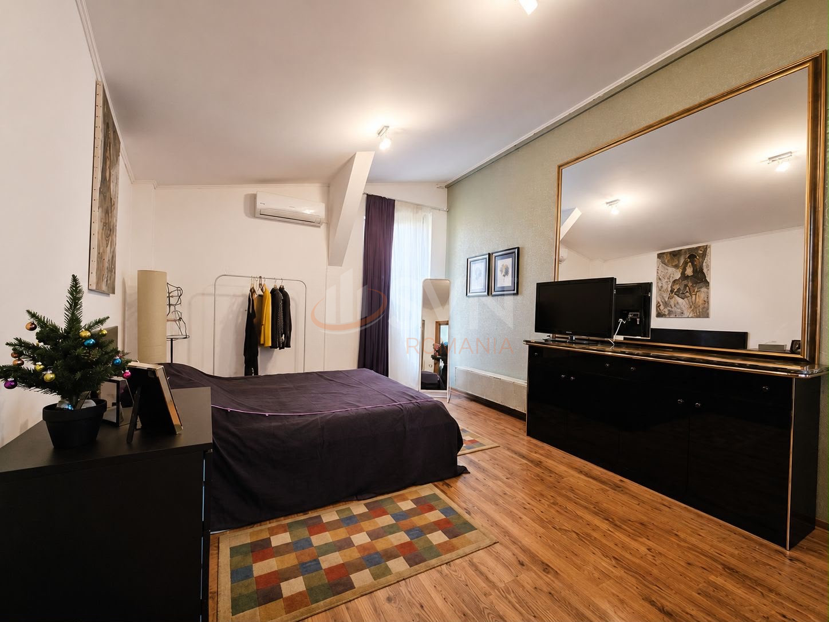
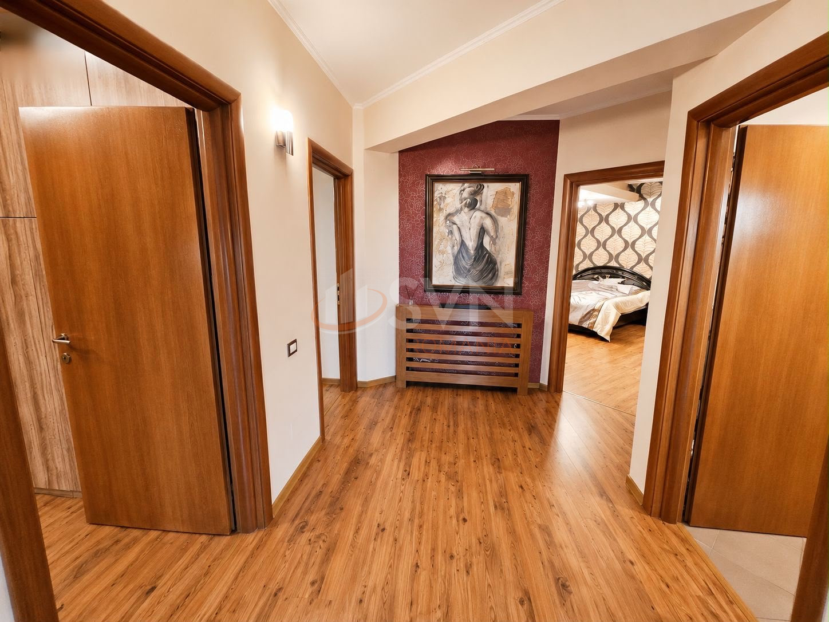
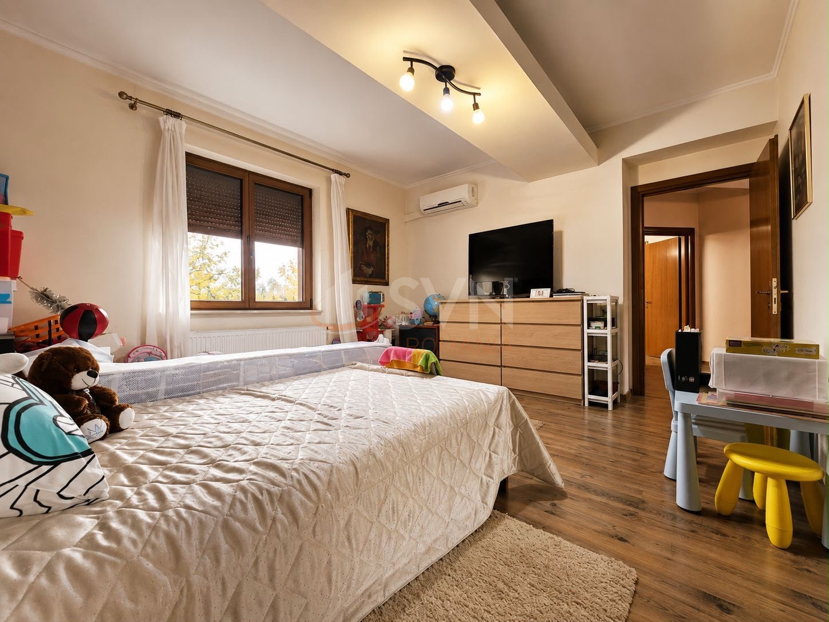
The first floor comprises a generous master bedroom with its own en-suite bathroom, an additional bedroom, a second bathroom, and a spacious room that has been designed as a walk-in dressing room.

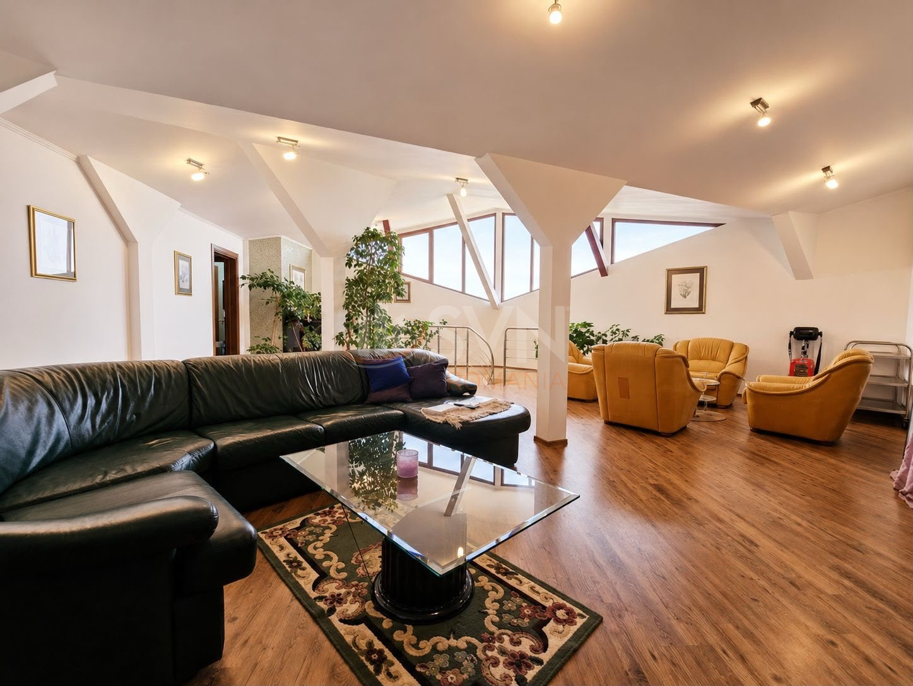
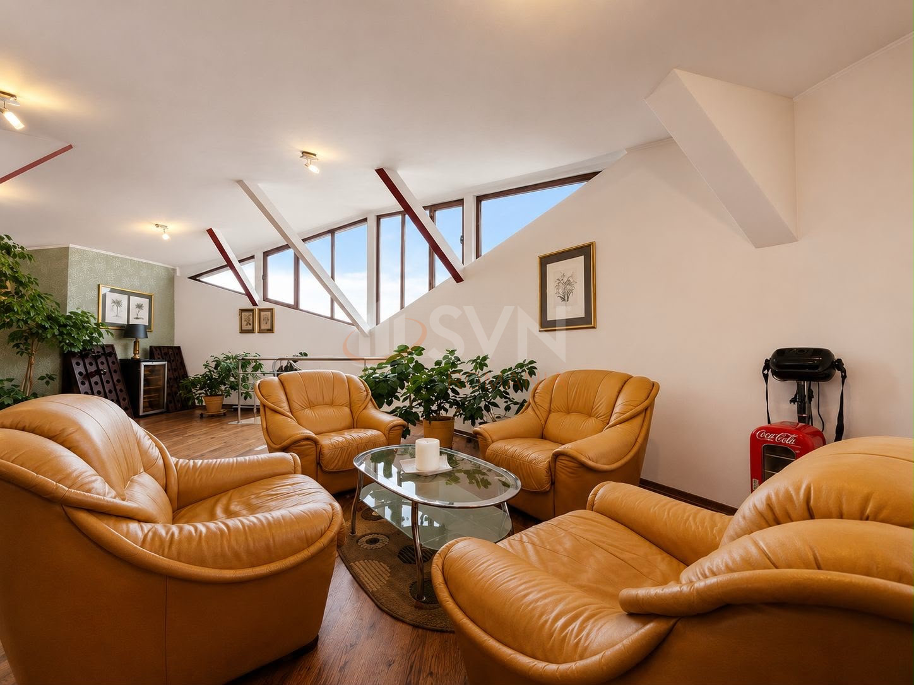
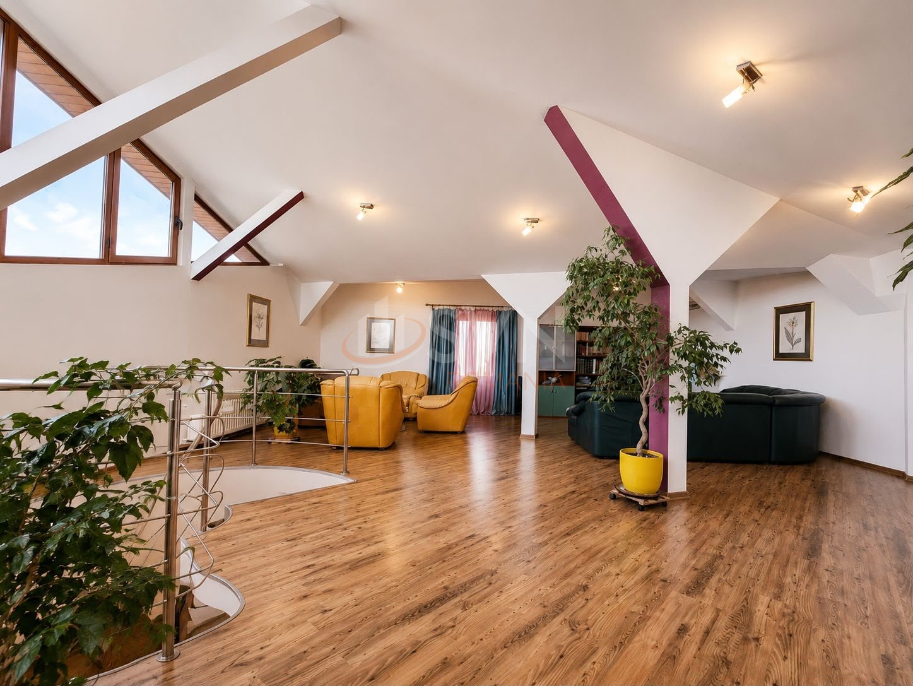
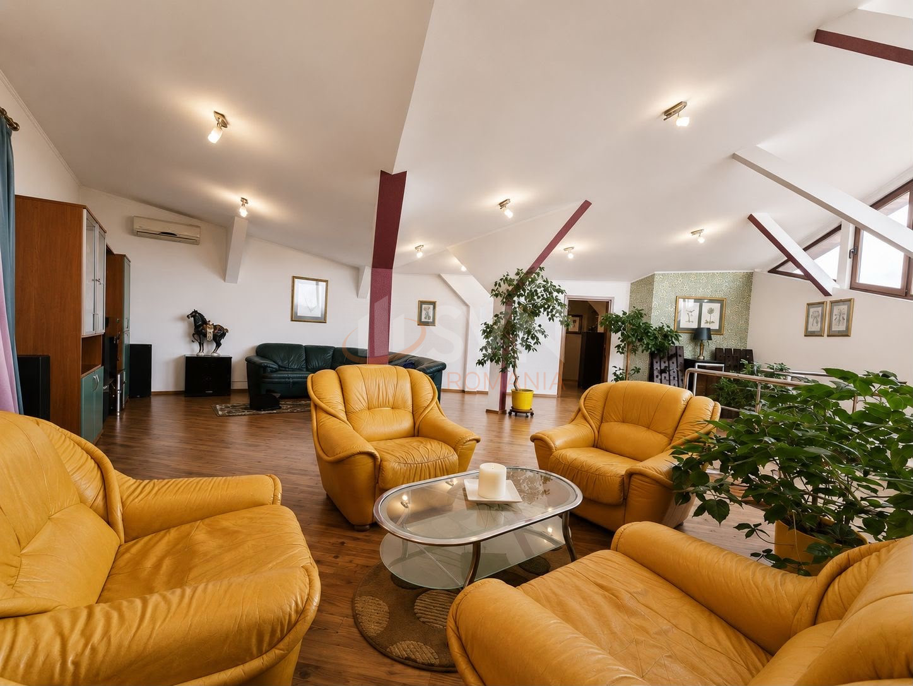
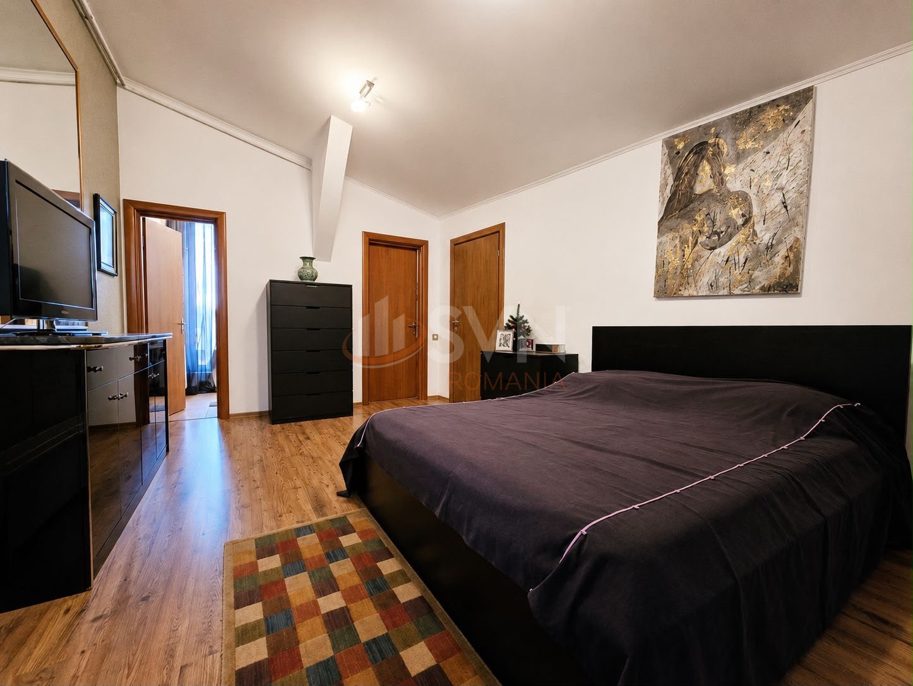
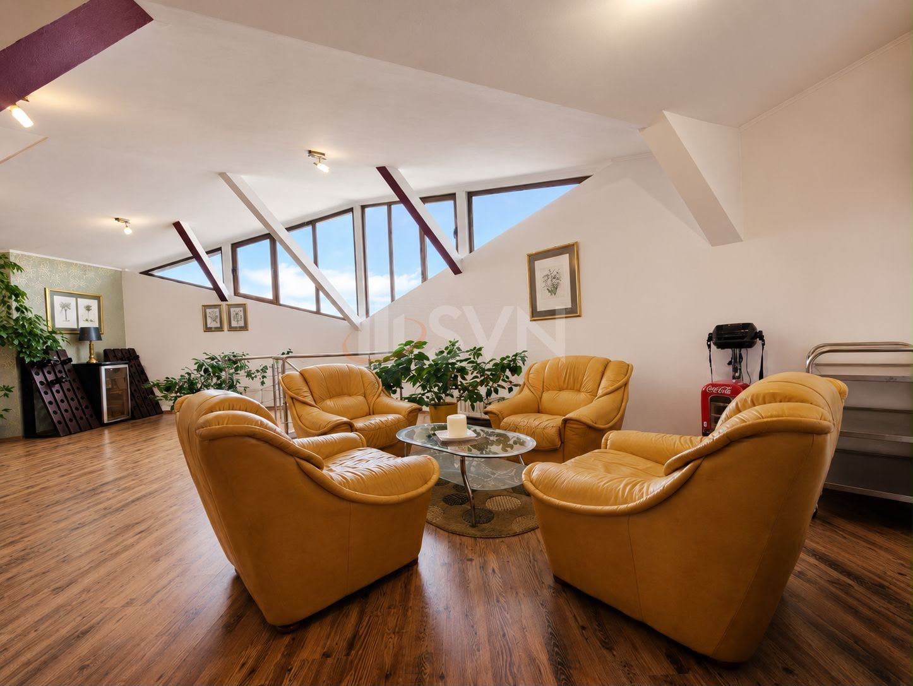
The attic level has been thoughtfully arranged as a large relaxation area and includes an additional bedroom with a private bathroom, as well as a technical room.

The villa is offered fully furnished and equipped and benefits from high-quality finishes throughout. The property features aluminum window frames, state-of-the-art appliances, modern furniture, its own heating system, air conditioning, and an electric access gate leading to the two parking spaces located within the courtyard.

Combining generous interior spaces, premium finishes, modern amenities, and an excellent location in the Sisești area, this property represents an ideal family residence in one of the most desirable residential neighborhoods in northern Bucharest.

I am available for any further information.

ATRIBUTE

Construction age
New
Gross surface
, 300 mp
Net Surface
241 mp
Structure
P + 1 + M
Floor
P + 1 + M
Rooms
5 rooms
Bathrooms
3
Balconies
, 3 balcoane
Construction type
Vila
Construction status
Finished
Construction year
2007
Land surface
482.00
Individual courtyard
Yes
Level one location
BUCURESTI
Level two location
SECTOR 1
Level three location
SISESTI
Gps lat
44.505117
Gps lng
26.032201
Terraces
1
Primary energy consumption
0.00
Co2 consumption index
0.00
Renewable energy consumption
0.00
Tag
QkVTVCBDSE9JQ0U=
Parkings
2
Price included parking
1

FACILITATI

Spatiu de joaca
Acoperis mansardat
Geamuri termopan
Telefon
Parchet
Apa
Acoperis tabla
Gresie
Gaz
Faianta
Canalizare
Garaj
Calorifere
Plansee beton
Parcare in curte
Incalzire centrala termica
Aer conditionat
WC serviciu
Sistem de alarma
Detector de gaze
Spatiu de depozitare
Termoizolatie
Internet Wireless
Internet prin cablu
Curent electric
Cablu TV
Gradina

ATRIBUTE

Construction age
New
Gross surface
, 300 mp
Net Surface
241 mp
Structure
P + 1 + M
Floor
P + 1 + M
Rooms
5 rooms
Bathrooms
3
Balconies
, 3 balcoane
Construction type
Vila
Construction status
Finished
Construction year
2007
Land surface
482.00
Individual courtyard
Yes
Level one location
BUCURESTI
Level two location
SECTOR 1
Level three location
SISESTI
Gps lat
44.505117
Gps lng
26.032201
Terraces
1
Primary energy consumption
0.00
Co2 consumption index
0.00
Renewable energy consumption
0.00
Tag
QkVTVCBDSE9JQ0U=
Parkings
2
Price included parking
1

DESCRIERE

SVN Residentialist Floreasca presents for sale a fully furnished and equipped villa with a usable area of 241 sq.m., situated on a 482 sq.m. plot, with a Ground Floor + First Floor + Attic layout, located in Sisești area, one of the most sought-after residential areas in northern Bucharest.

The ground floor accommodates the main living area and features a very spacious living room, an open-plan kitchen with a dining area, a guest bathroom, a pantry, a dressing room, and a covered terrace with a dedicated barbecue area, creating an ideal setting for both family life and entertaining.

The first floor comprises a generous master bedroom with its own en-suite bathroom, an additional bedroom, a second bathroom, and a spacious room that has been designed as a walk-in dressing room.

The attic level has been thoughtfully arranged as a large relaxation area and includes an additional bedroom with a private bathroom, as well as a technical room.

The villa is offered fully furnished and equipped and benefits from high-quality finishes throughout. The property features aluminum window frames, state-of-the-art appliances, modern furniture, its own heating system, air conditioning, and an electric access gate leading to the two parking spaces located within the courtyard.

Combining generous interior spaces, premium finishes, modern amenities, and an excellent location in the Sisești area, this property represents an ideal family residence in one of the most desirable residential neighborhoods in northern Bucharest.

I am available for any further information.

FACILITATI

Spatiu de joaca
Acoperis mansardat
Geamuri termopan
Telefon
Parchet
Apa
Acoperis tabla
Gresie
Gaz
Faianta
Canalizare
Garaj
Calorifere
Plansee beton
Parcare in curte
Incalzire centrala termica
Aer conditionat
WC serviciu
Sistem de alarma
Detector de gaze
Spatiu de depozitare
Termoizolatie
Internet Wireless
Internet prin cablu
Curent electric
Cablu TV
Gradina
Broker Imobiliar
Ana-Maria Axenia-Maniutiu
Consultant imobiliar
0317 xxx xxx
PROPRIETATI SIMILARE
Casa, 5 rooms, 220 mp Bucuresti/Sisesti
0 €/mp
Net
220 mp
Struc.
P + 2
Land
500.00
Casa, 6 rooms, 220 mp Bucuresti/Sisesti
0 €/mp
Net
220 mp
Struc.
P + 2
Land
300.00
Casa, 10 rooms, 420 mp Bucuresti/Sisesti
0 €/mp
Net
420 mp
Struc.
P + 1
Land
652.00
Casa, 4 rooms, 113 mp Bucuresti/Sisesti
0 €/mp
Net
113 mp
Struc.
P + 1
Land
335.00
Casa, 5 rooms, 157 mp Bucuresti/Sisesti
0 €/mp
Net
157 mp
Struc.
P + 1 + M
Land
277.00

LOCALIZARE

Loan calculator
Monthly amount: 11.555 LEI Interest rate: 4.97%
PROPRIETATI SIMILARE