Casa, 6 rooms, 400 mp, Bucuresti / Sector 1 / Iancu Nicolae

  • Zona
    IANCU NICOLAE
  • Rooms
    6 rooms
  • Net
    400 mp
  • Struc.
    P + 1
  • Land
    1000.00
PRET INCHIRIERE
8.000 €/luna

DESCRIERE

SVN Residentialist Floreasca is pleased to present for rent a spectacular 6-bedroom villa located in the exclusive Iancu Nicolae area, one of the most sought-after residential addresses in northern Bucharest, renowned for its proximity to international schools, convenient access to the Pipera business district, and its high-end residential community.

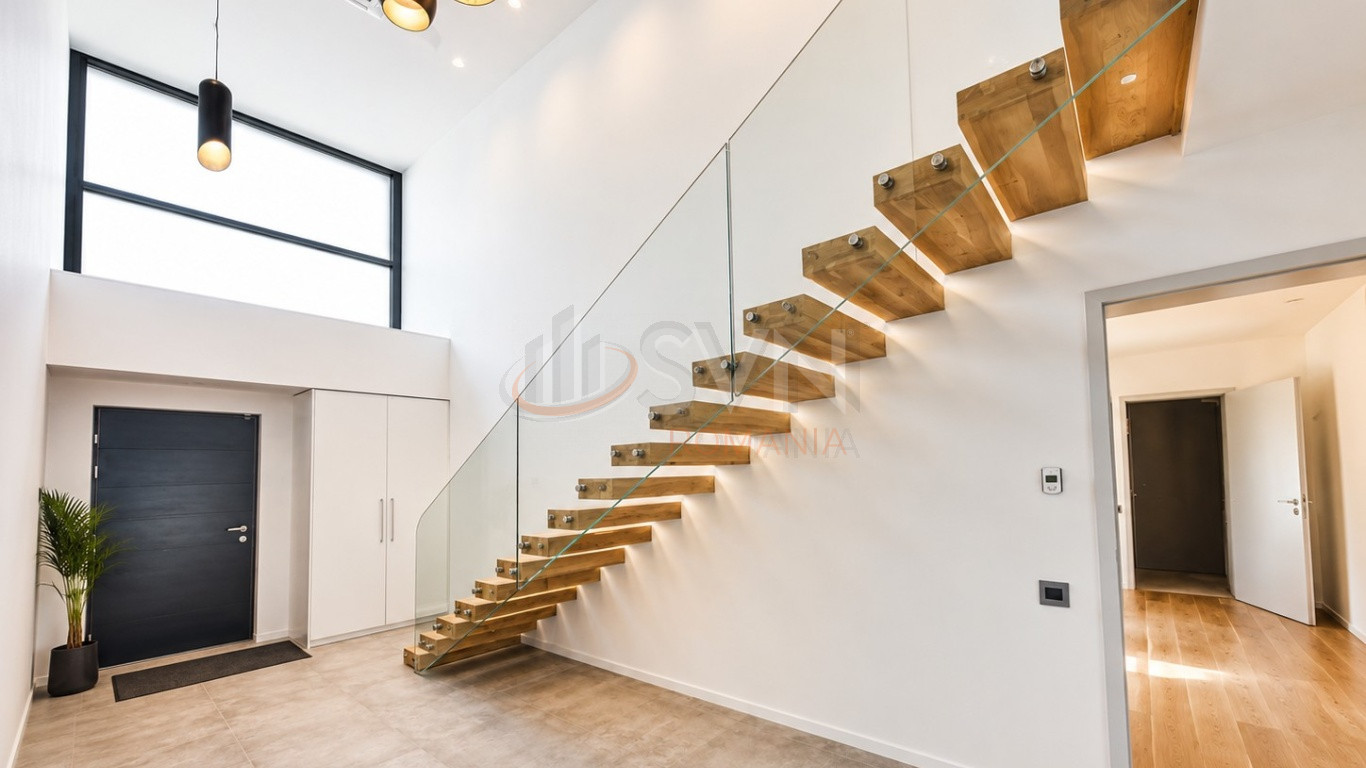
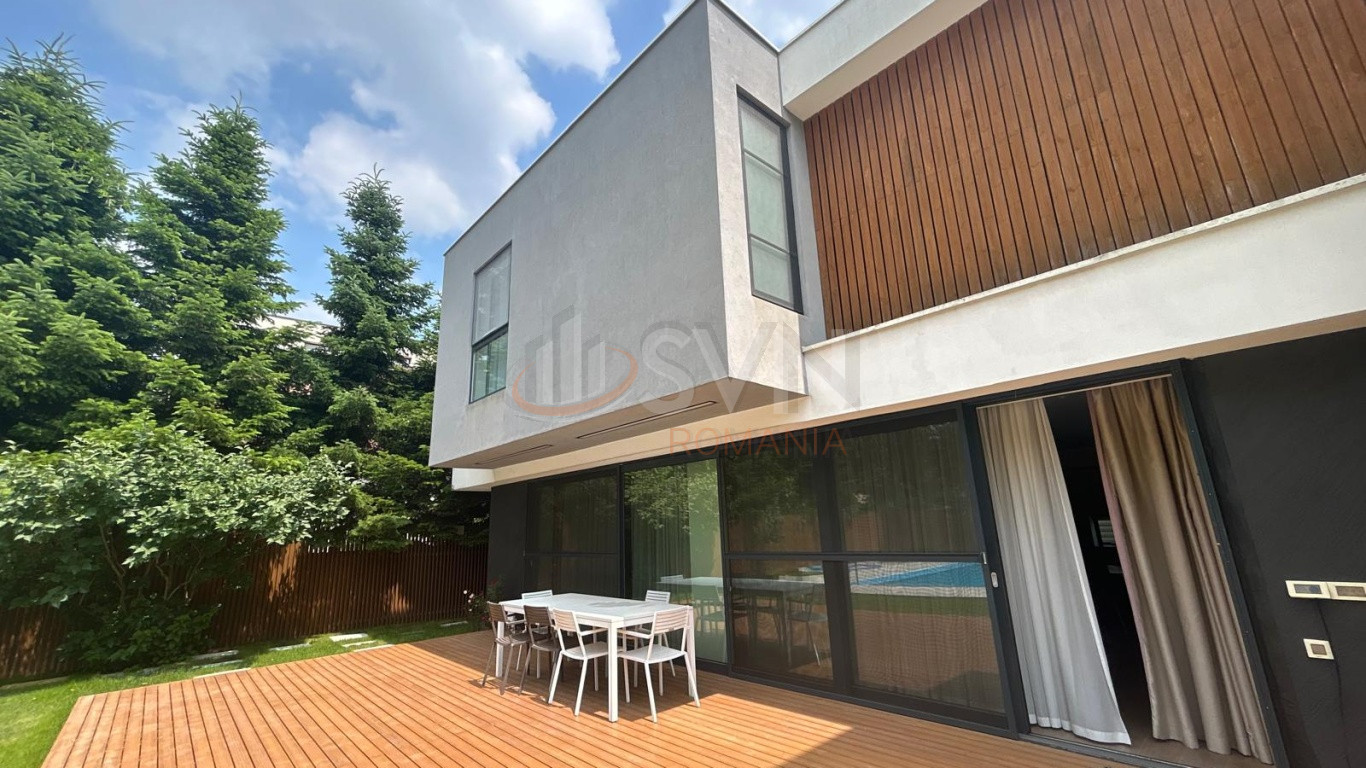
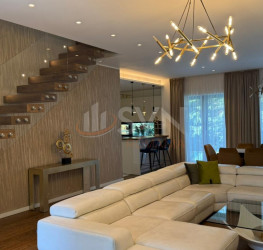
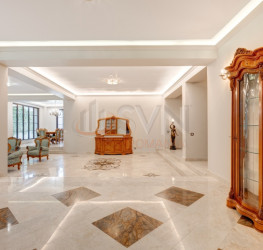
The property stands out through its contemporary modern architecture, generous living spaces, expansive glazed surfaces, and premium finishes, all carefully designed to provide exceptional comfort, functionality, privacy, and an exclusive lifestyle.

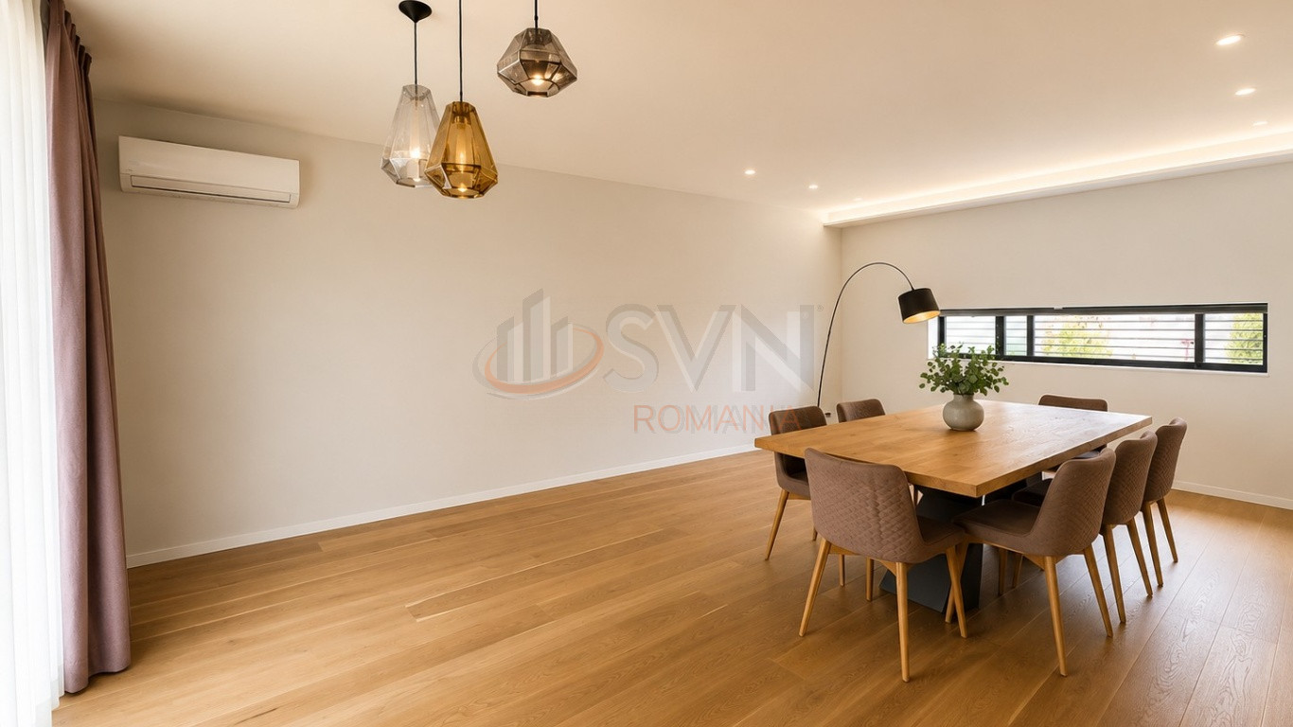
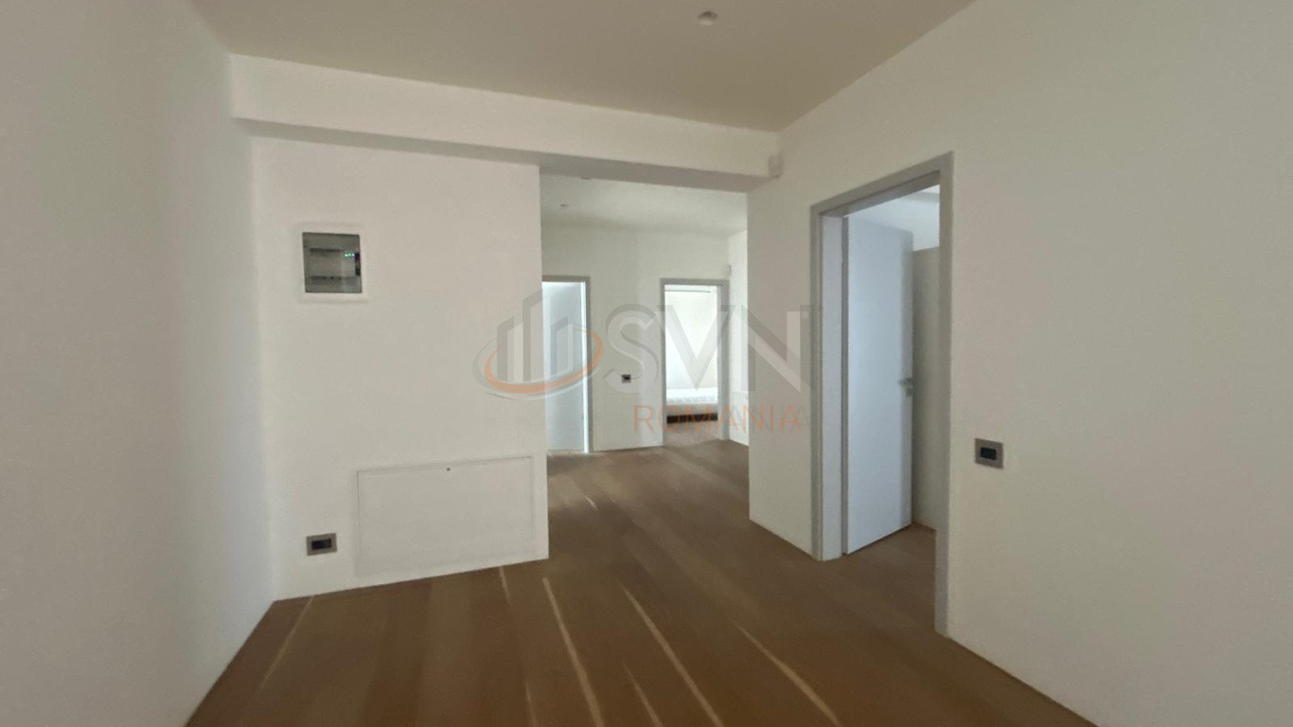
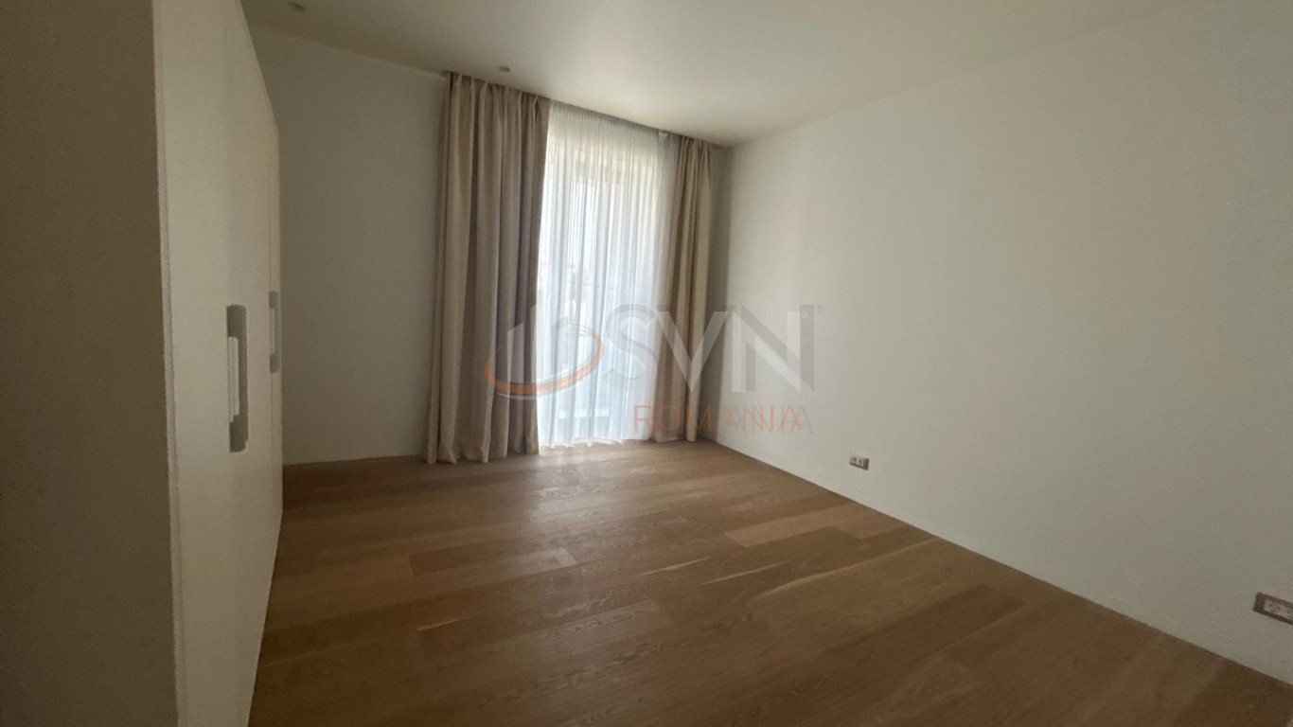
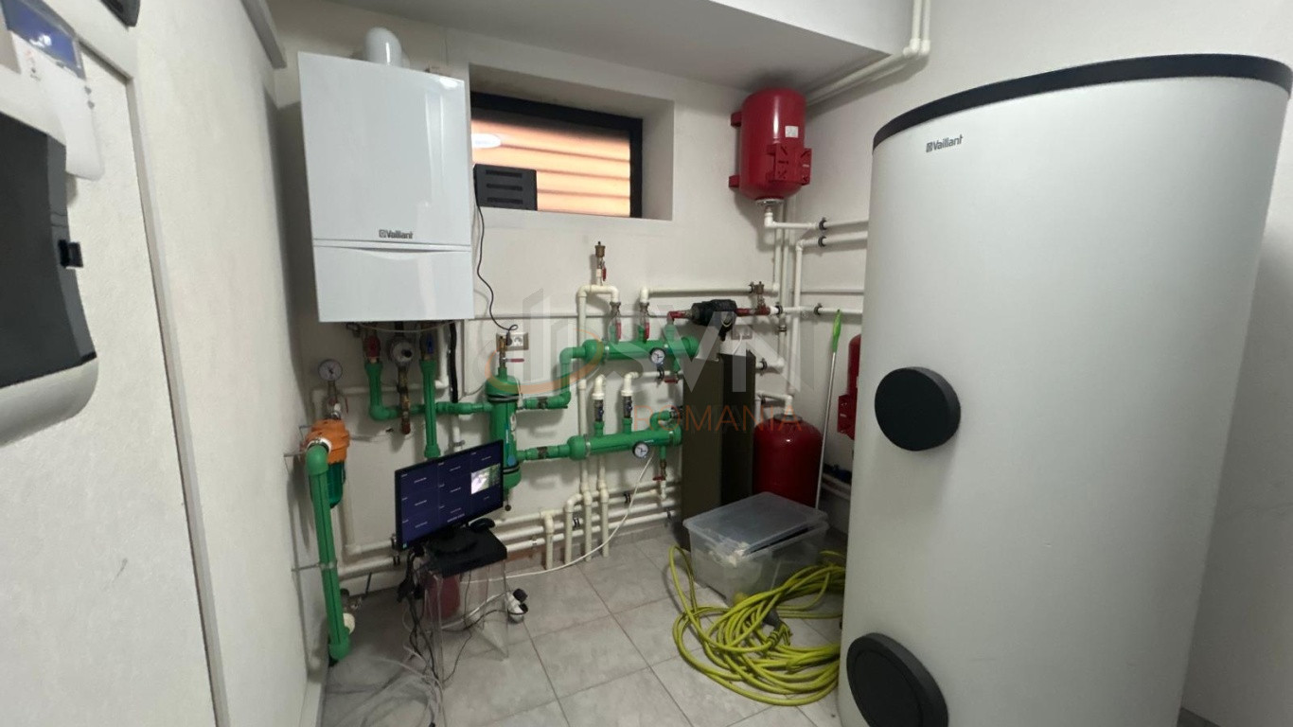
Natural light floods every room through the large floor-to-ceiling windows, creating an elegant and welcoming atmosphere throughout the home. Underfloor heating ensures optimal thermal comfort in every season, while the attention to both technical and aesthetic details is evident in every corner of the property.

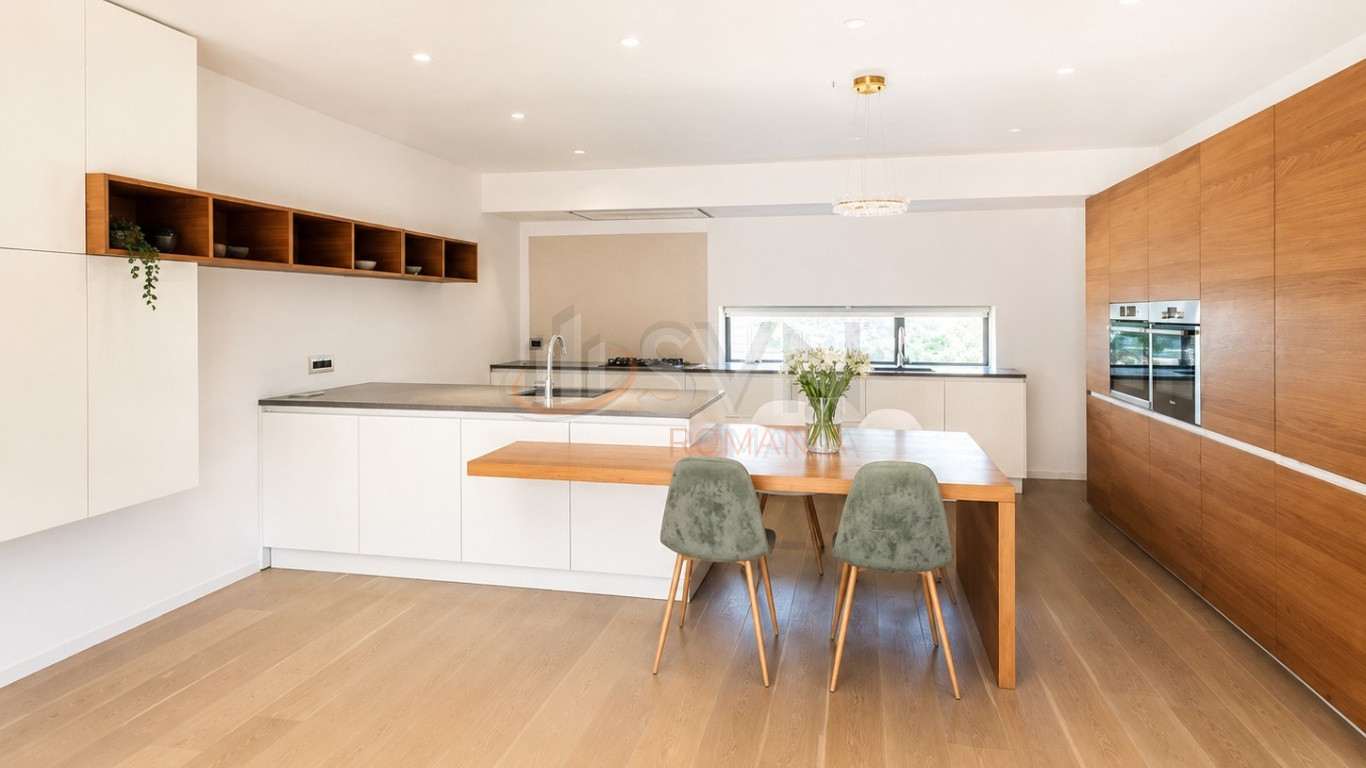
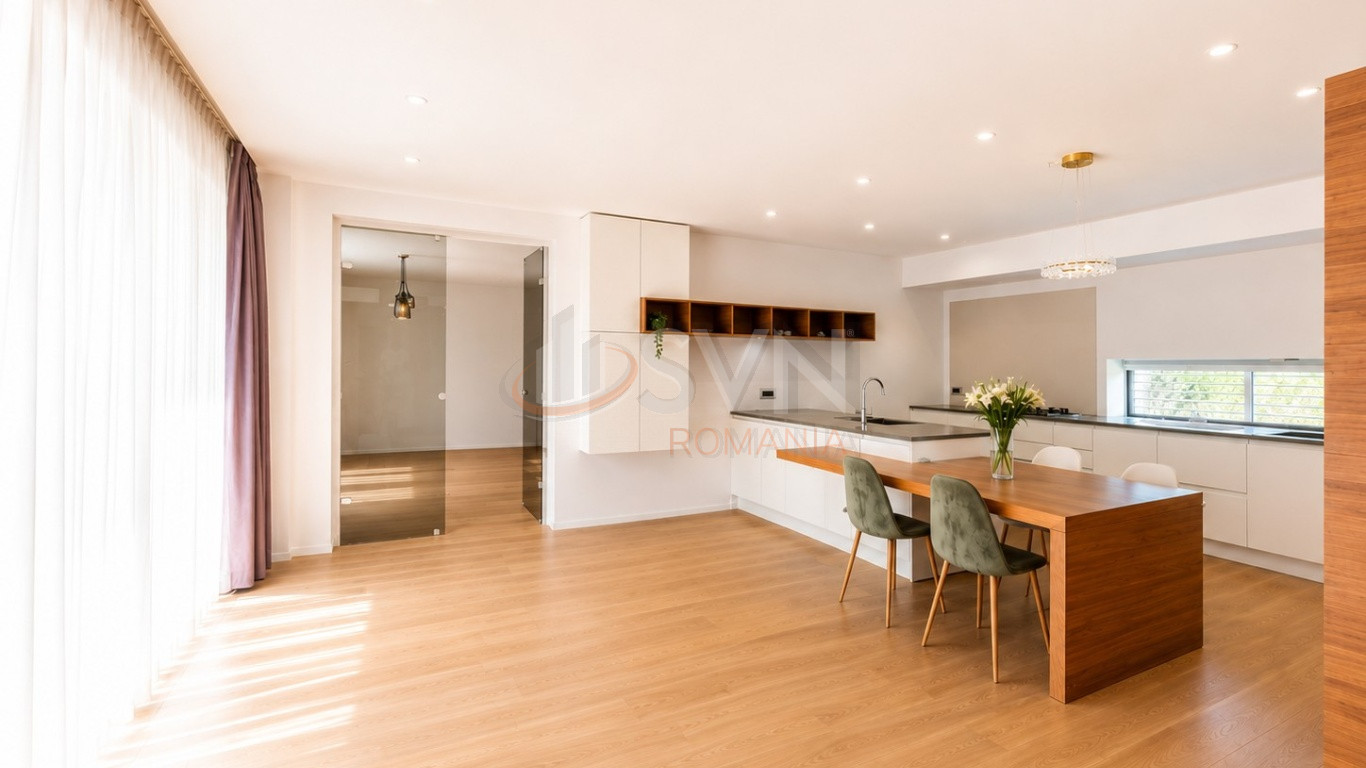
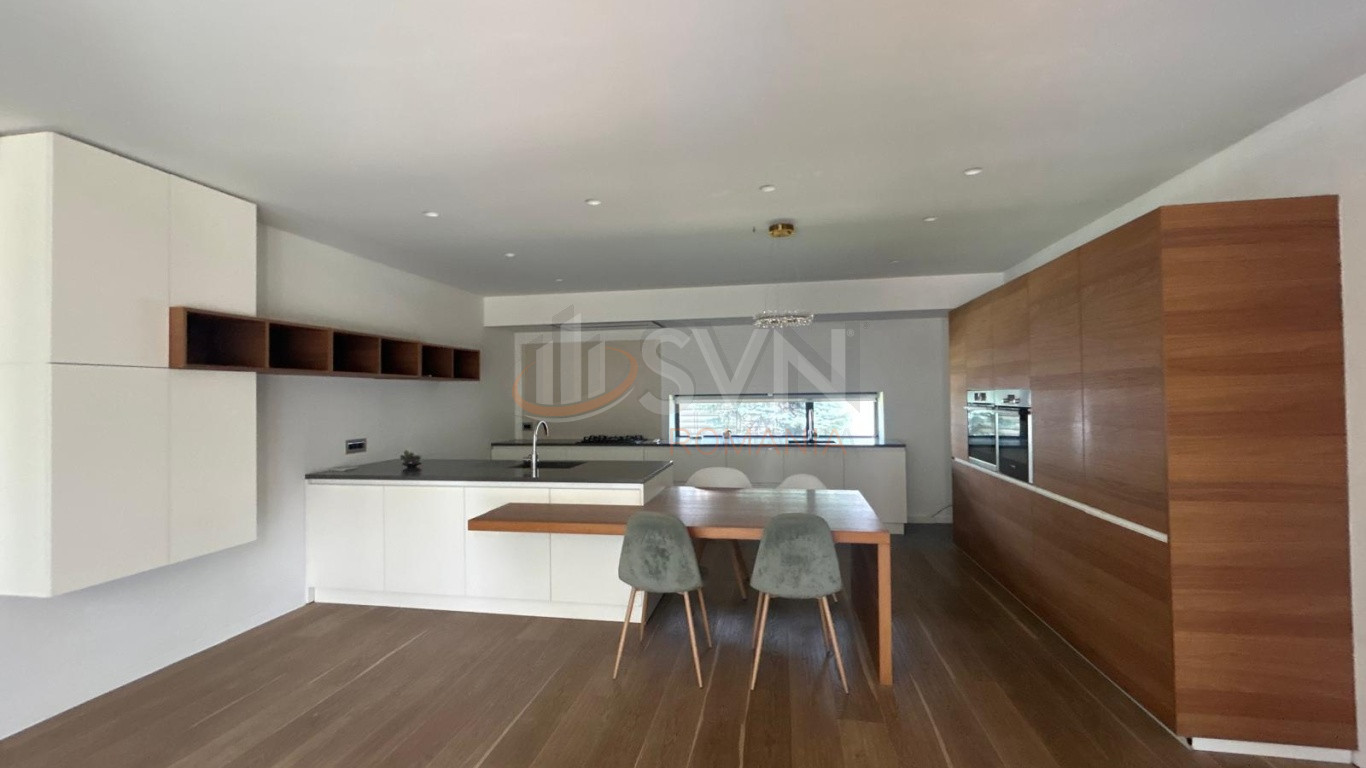
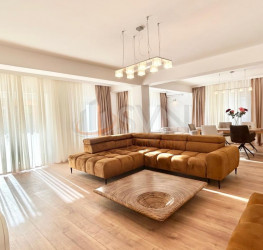
The ground floor is dedicated to the living area and offers generous spaces for relaxation and entertaining. The impressive kitchen, measuring approximately 40 sqm, comes fully furnished and equipped and represents one of the propertys focal points. The living and dining areas flow seamlessly towards the outdoor terraces and landscaped garden, creating a natural connection between indoor and outdoor living.

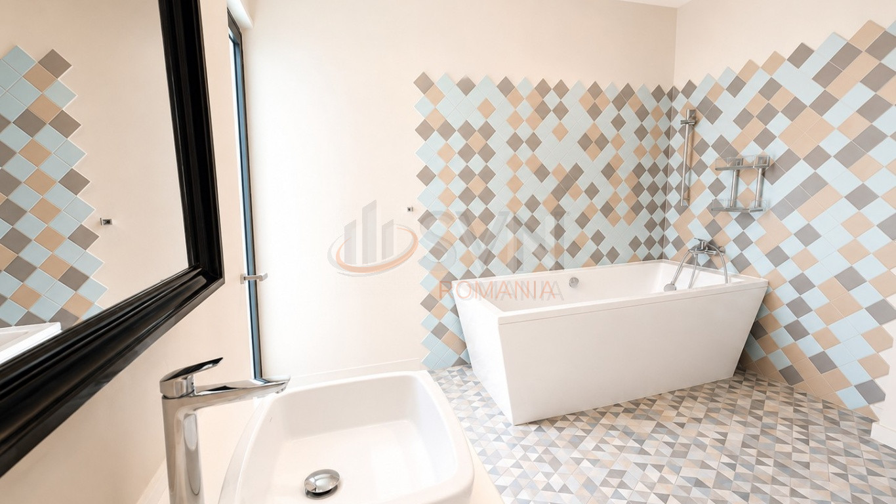
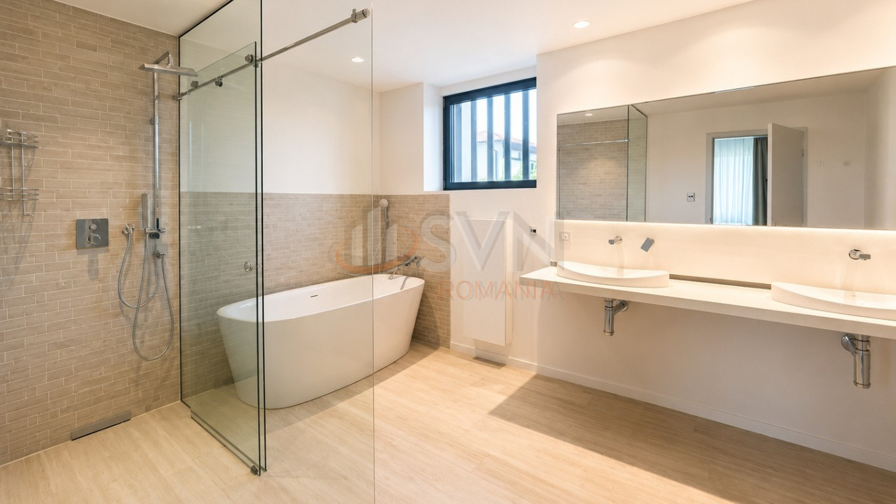
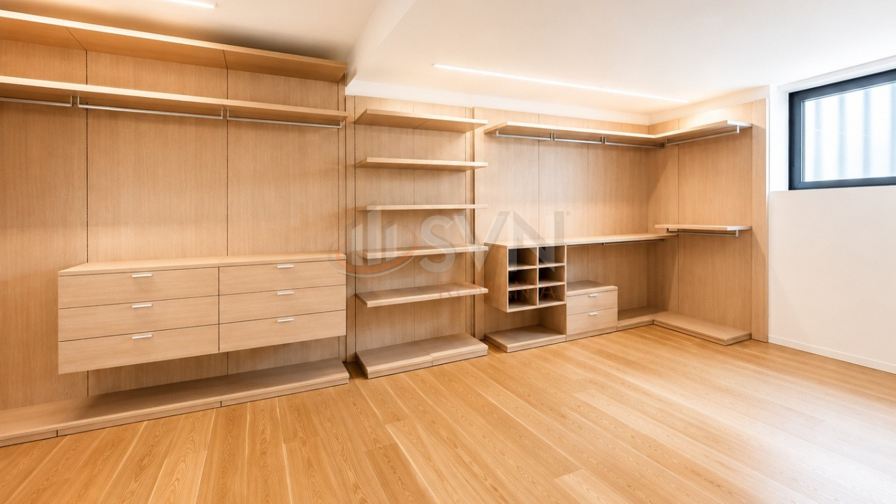
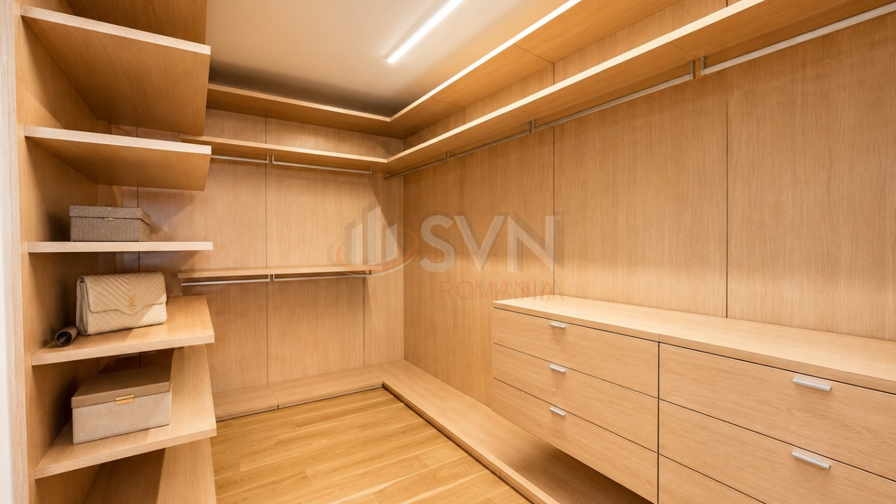
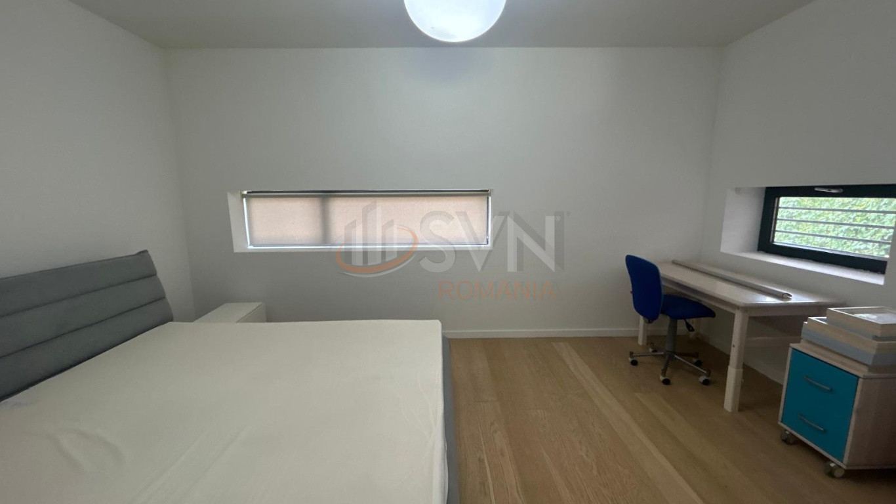
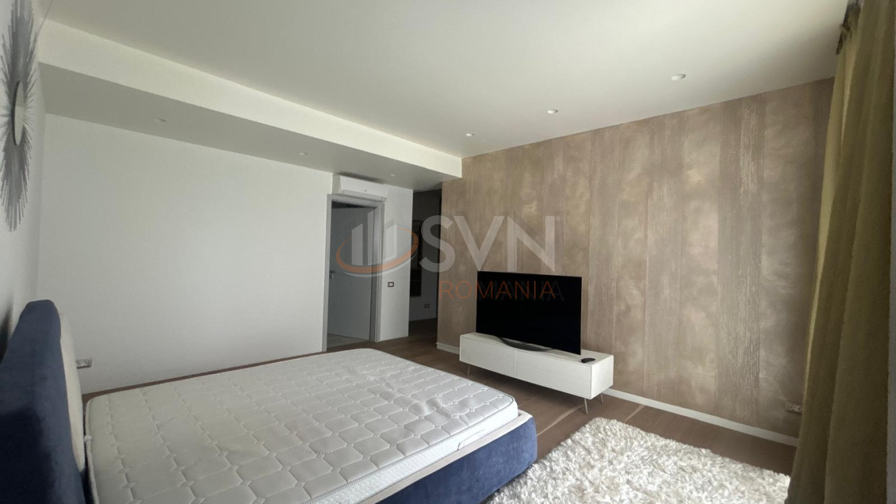
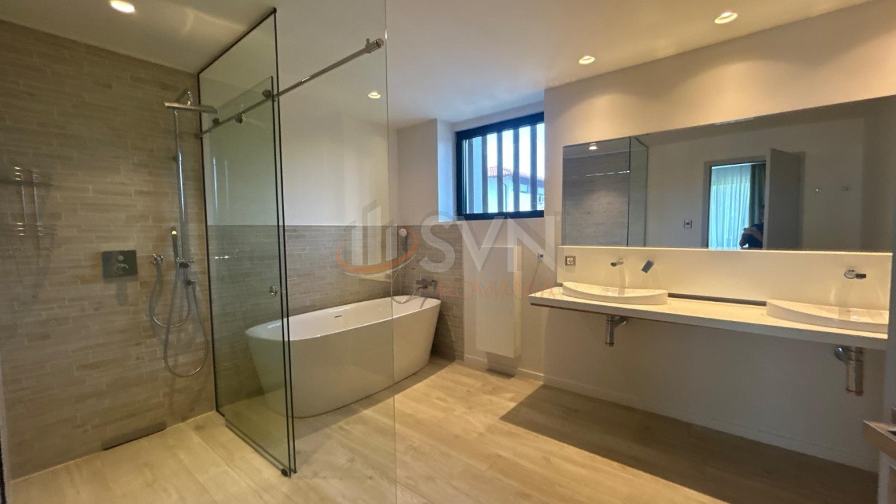
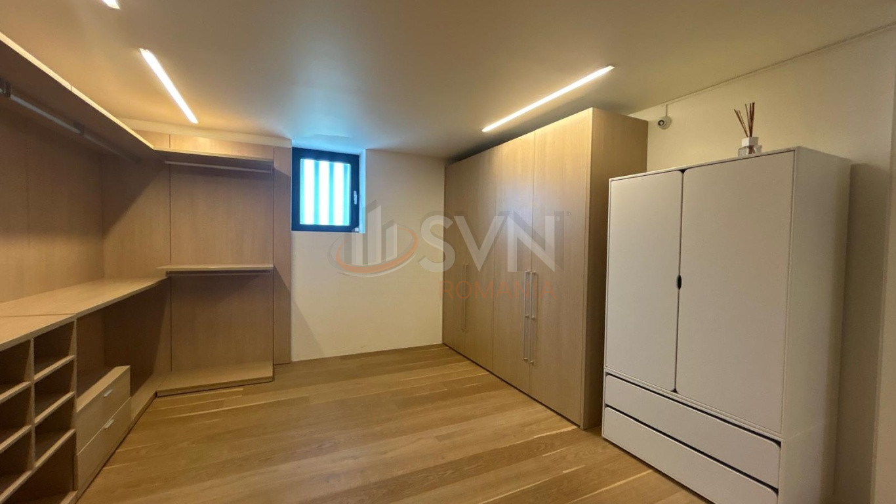
The first floor accommodates the night area and comprises four spacious bedrooms. Three of them are served by two generously sized bathrooms, while the primary bedroom enjoys its own private retreat, featuring an en-suite bathroom and an impressive walk-in dressing room of approximately 30 sqm, creating a true master suite experience.

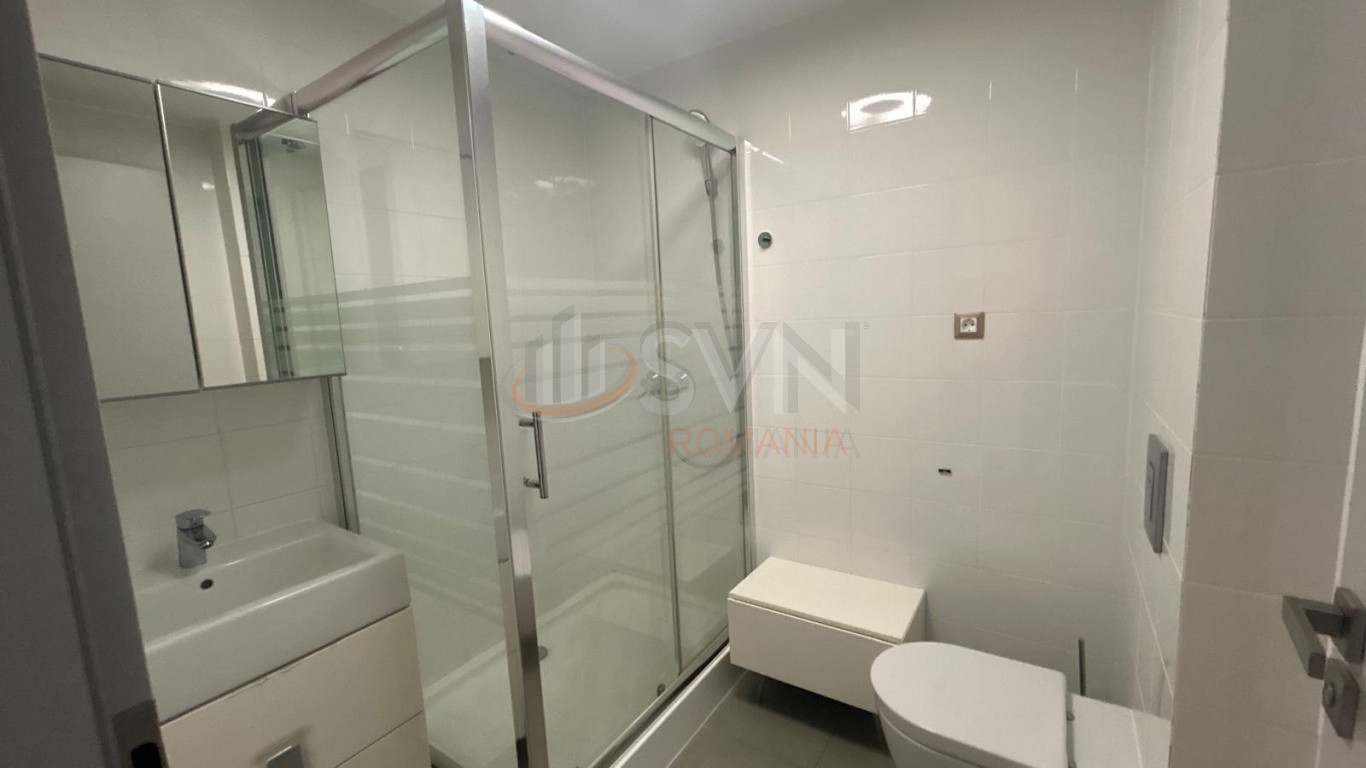
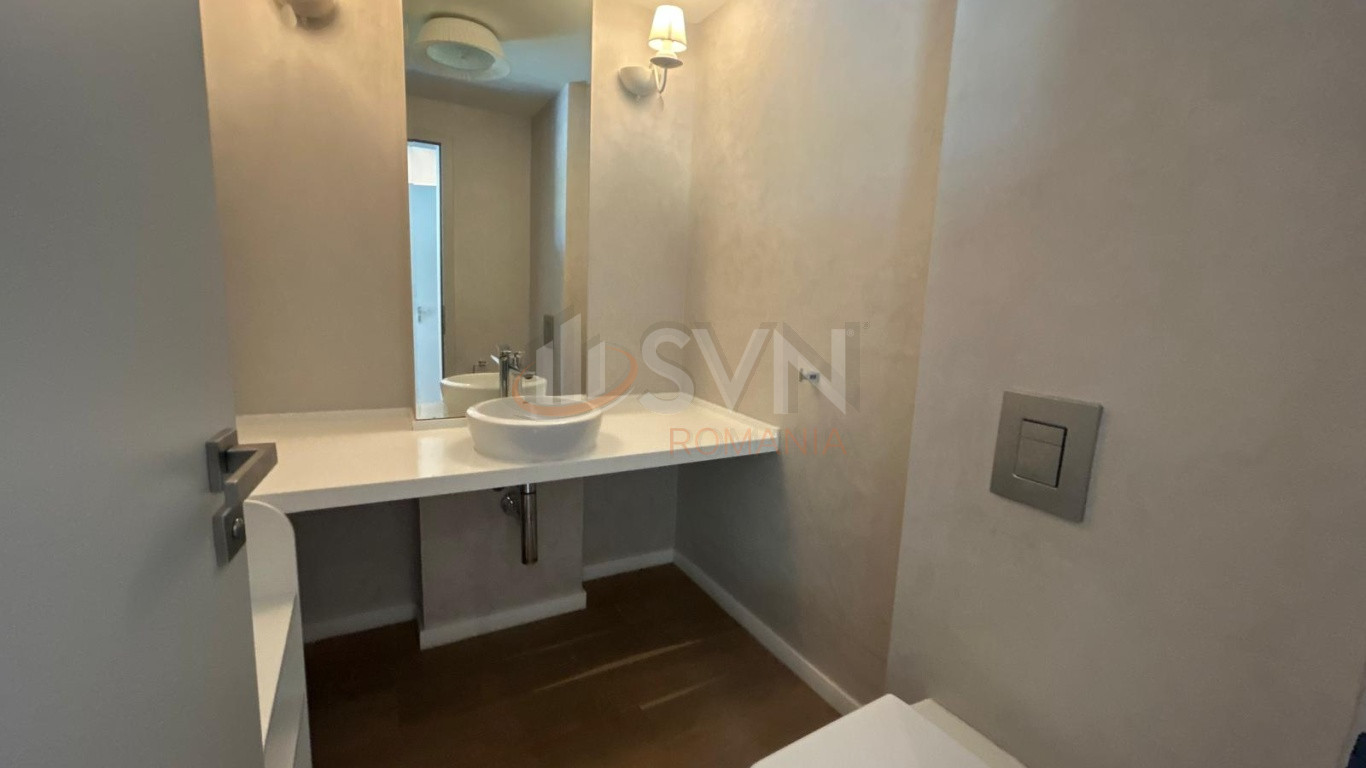
In total, the villa benefits from five bathrooms, all finished with high-quality materials and premium sanitary fittings. The property also includes dedicated laundry and drying rooms, as well as separate staff quarters with independent access, offering additional functionality and privacy.

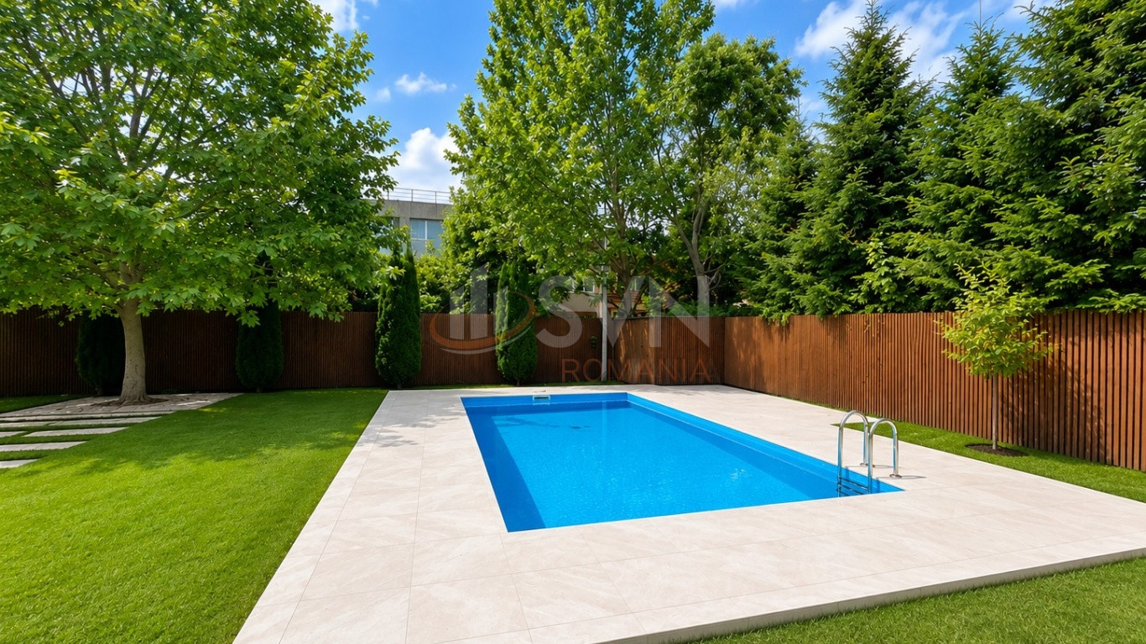
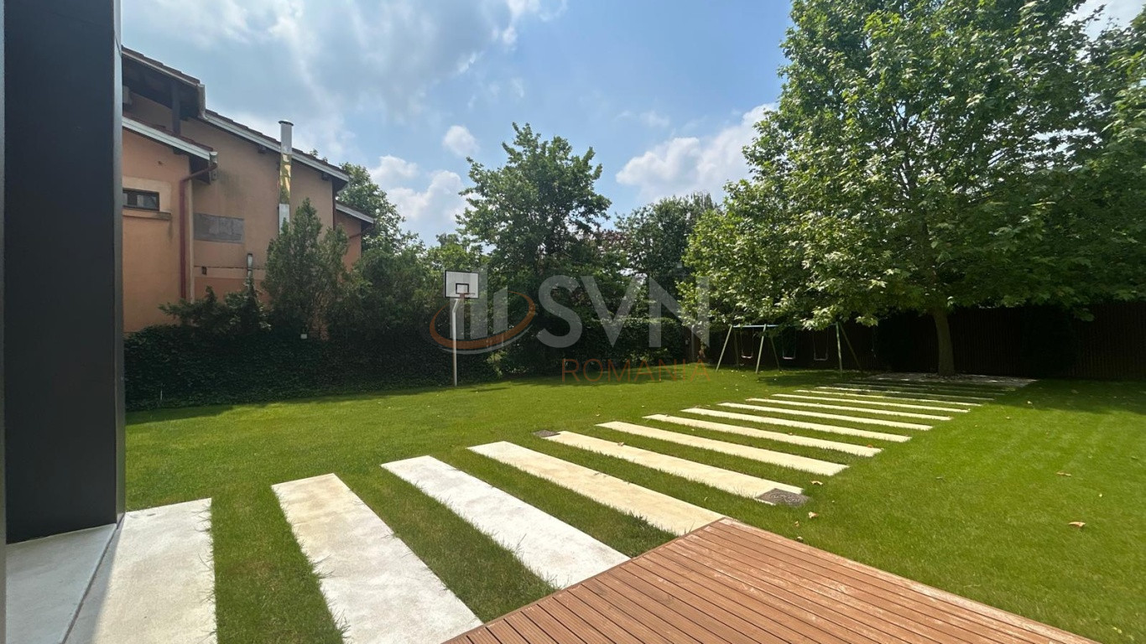
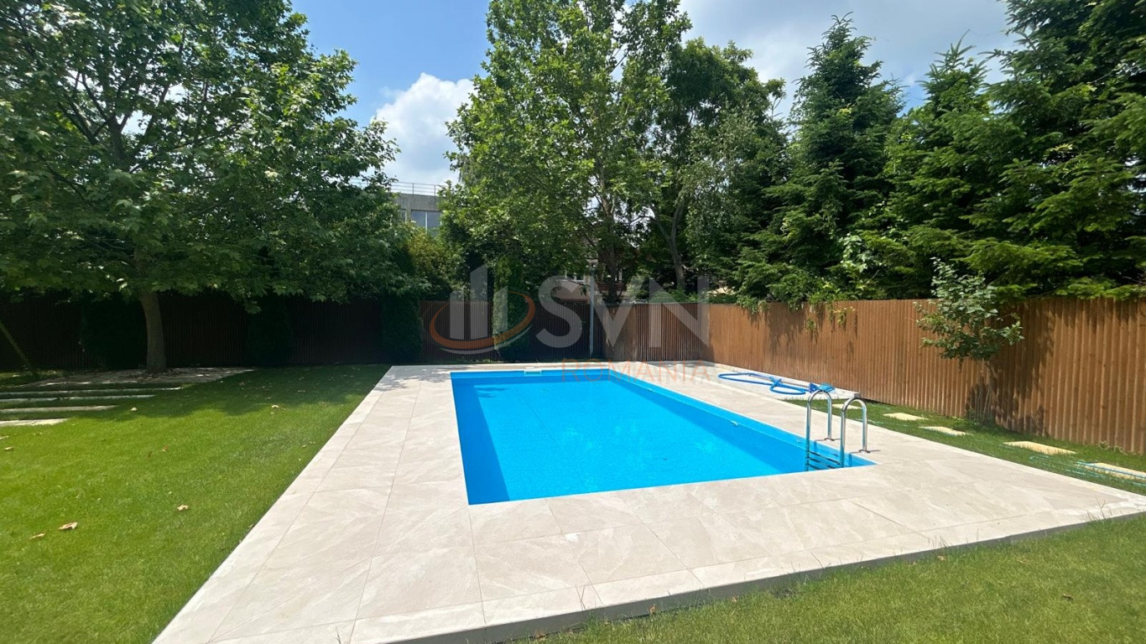
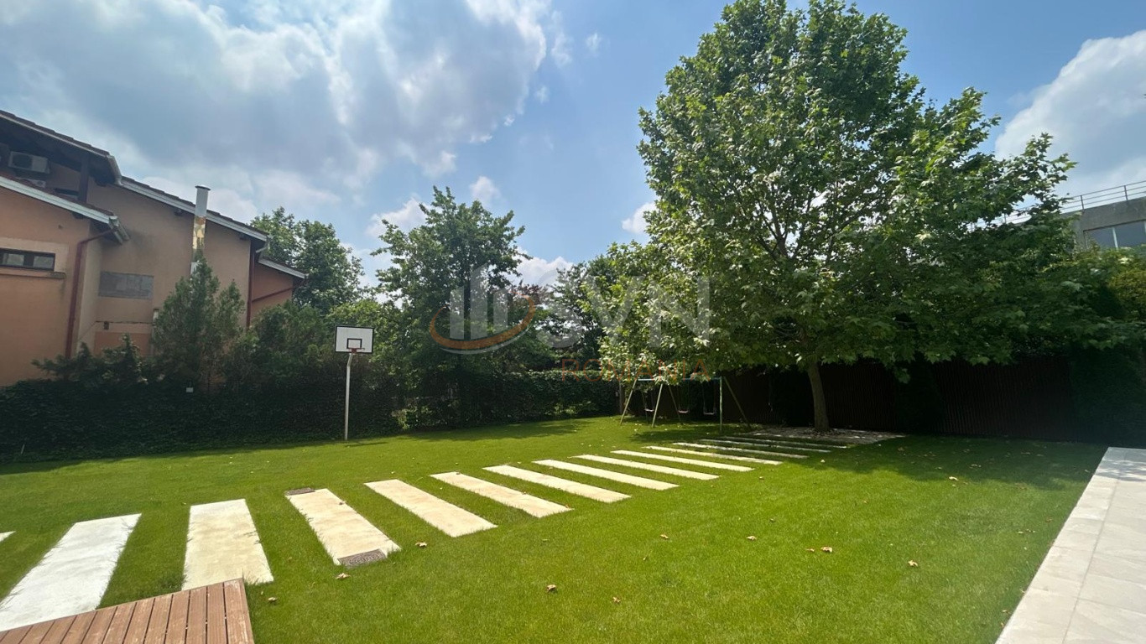
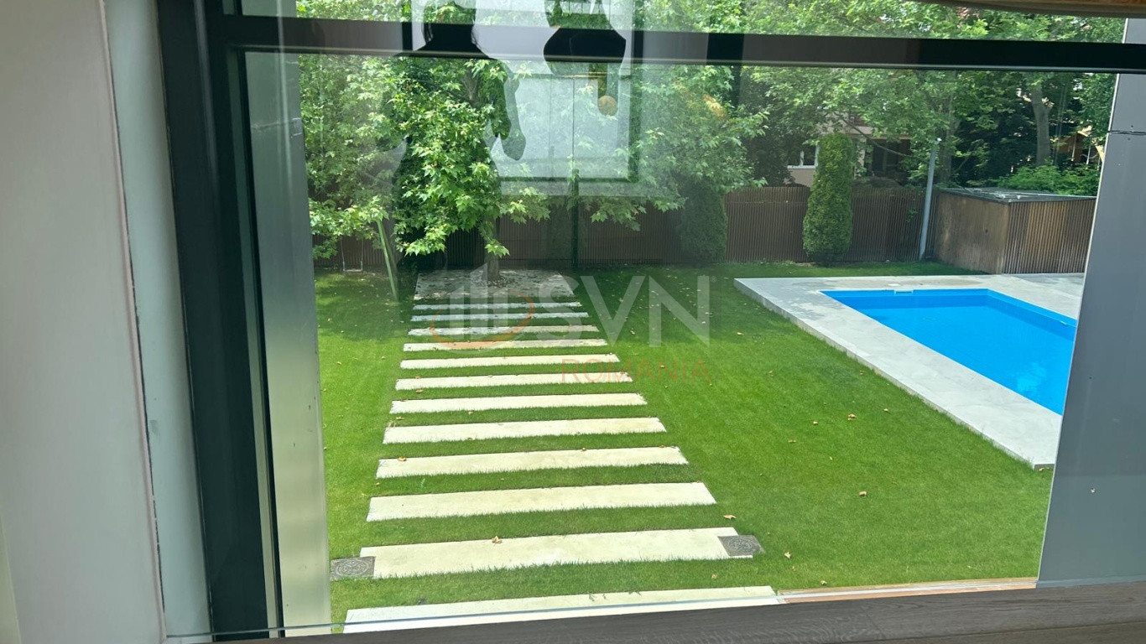
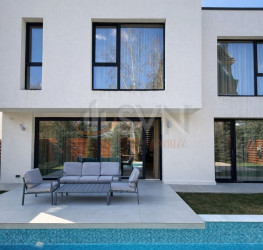
The exterior perfectly complements the exclusive character of the residence. The beautifully landscaped garden features immaculate lawn areas, mature ornamental vegetation, and automated irrigation systems, including sprinklers for the lawn and drip irrigation for the plants. The private swimming pool, relaxation areas, and dedicated childrens space transform the property into a true urban retreat.

For year-round comfort, the outdoor terraces and walkways are equipped with a snow-melting system. The villa also benefits from a comprehensive video surveillance system covering all exterior areas, an intercom system at the main entrance gate, and two electrically operated automatic gates, ensuring a high level of security and convenience.

The property is offered partially furnished, with the kitchen fully furnished and equipped and all bathrooms completely fitted, allowing future tenants the flexibility to personalize certain areas according to their own preferences.

Thanks to its prime location in Iancu Nicolae, contemporary architecture, premium finishes, outstanding outdoor amenities, and exceptionally generous layout, this property represents an ideal choice for families seeking an exclusive residence in one of Bucharests most prestigious residential neighborhoods.


ATRIBUTE

Construction age
Nou
Gross surface
, 520 mp
Net Surface
400 mp
Structure
P + 1
Floor
P + 1
Rooms
6 rooms
Bathrooms
5
Balconies
, 3 balcoane
Construction type
Vila
Construction status
Finalizat
Construction year
2013
Land surface
1000.00
Individual courtyard
Catalog::properties.binaries.Da
Level one location
BUCURESTI
Level two location
SECTOR 1
Level three location
IANCU NICOLAE
Gps lat
44.510753
Gps lng
26.109695
Terraces
1
Tag
QkVTVCBDSE9JQ0U=
Parkings
4
Price included parking
Da
Garages
1
Imobiliarero level one location
Bucuresti Ilfov
Imobiliarero level two location
Bucuresti
Imobiliarero level three location
Iancu Nicolae

FACILITATI

Spatiu de joaca
Geamuri termopan
Telefon
Parchet
Apa
Gresie
Gaz
Faianta
Canalizare
Garaj
Incalzire sobe
Incalzire prin pardoseala
Plansee beton
Parcare in curte
Incalzire centrala termica
Aer conditionat
Renovat recent
WC serviciu
Sistem de alarma
Detector de gaze
Spatiu de depozitare
Sistem irigatie
Termoizolatie
Interfon
Internet Wireless
Internet prin fibra optica
Internet prin cablu
Curent electric
Cablu TV
Detector de incendiu
Supraveghere video
Gradina
Piscina exterioara

ATRIBUTE

Construction age
Nou
Gross surface
, 520 mp
Net Surface
400 mp
Structure
P + 1
Floor
P + 1
Rooms
6 rooms
Bathrooms
5
Balconies
, 3 balcoane
Construction type
Vila
Construction status
Finalizat
Construction year
2013
Land surface
1000.00
Individual courtyard
Catalog::properties.binaries.Da
Level one location
BUCURESTI
Level two location
SECTOR 1
Level three location
IANCU NICOLAE
Gps lat
44.510753
Gps lng
26.109695
Terraces
1
Tag
QkVTVCBDSE9JQ0U=
Parkings
4
Price included parking
Da
Garages
1
Imobiliarero level one location
Bucuresti Ilfov
Imobiliarero level two location
Bucuresti
Imobiliarero level three location
Iancu Nicolae

DESCRIERE

SVN Residentialist Floreasca is pleased to present for rent a spectacular 6-bedroom villa located in the exclusive Iancu Nicolae area, one of the most sought-after residential addresses in northern Bucharest, renowned for its proximity to international schools, convenient access to the Pipera business district, and its high-end residential community.

The property stands out through its contemporary modern architecture, generous living spaces, expansive glazed surfaces, and premium finishes, all carefully designed to provide exceptional comfort, functionality, privacy, and an exclusive lifestyle.

Natural light floods every room through the large floor-to-ceiling windows, creating an elegant and welcoming atmosphere throughout the home. Underfloor heating ensures optimal thermal comfort in every season, while the attention to both technical and aesthetic details is evident in every corner of the property.

The ground floor is dedicated to the living area and offers generous spaces for relaxation and entertaining. The impressive kitchen, measuring approximately 40 sqm, comes fully furnished and equipped and represents one of the propertys focal points. The living and dining areas flow seamlessly towards the outdoor terraces and landscaped garden, creating a natural connection between indoor and outdoor living.

The first floor accommodates the night area and comprises four spacious bedrooms. Three of them are served by two generously sized bathrooms, while the primary bedroom enjoys its own private retreat, featuring an en-suite bathroom and an impressive walk-in dressing room of approximately 30 sqm, creating a true master suite experience.

In total, the villa benefits from five bathrooms, all finished with high-quality materials and premium sanitary fittings. The property also includes dedicated laundry and drying rooms, as well as separate staff quarters with independent access, offering additional functionality and privacy.

The exterior perfectly complements the exclusive character of the residence. The beautifully landscaped garden features immaculate lawn areas, mature ornamental vegetation, and automated irrigation systems, including sprinklers for the lawn and drip irrigation for the plants. The private swimming pool, relaxation areas, and dedicated childrens space transform the property into a true urban retreat.

For year-round comfort, the outdoor terraces and walkways are equipped with a snow-melting system. The villa also benefits from a comprehensive video surveillance system covering all exterior areas, an intercom system at the main entrance gate, and two electrically operated automatic gates, ensuring a high level of security and convenience.

The property is offered partially furnished, with the kitchen fully furnished and equipped and all bathrooms completely fitted, allowing future tenants the flexibility to personalize certain areas according to their own preferences.

Thanks to its prime location in Iancu Nicolae, contemporary architecture, premium finishes, outstanding outdoor amenities, and exceptionally generous layout, this property represents an ideal choice for families seeking an exclusive residence in one of Bucharests most prestigious residential neighborhoods.

FACILITATI

Spatiu de joaca
Geamuri termopan
Telefon
Parchet
Apa
Gresie
Gaz
Faianta
Canalizare
Garaj
Incalzire sobe
Incalzire prin pardoseala
Plansee beton
Parcare in curte
Incalzire centrala termica
Aer conditionat
Renovat recent
WC serviciu
Sistem de alarma
Detector de gaze
Spatiu de depozitare
Sistem irigatie
Termoizolatie
Interfon
Internet Wireless
Internet prin fibra optica
Internet prin cablu
Curent electric
Cablu TV
Detector de incendiu
Supraveghere video
Gradina
Piscina exterioara
Broker Imobiliar
Ana-Maria Axenia-Maniutiu
Consultant imobiliar
0317 xxx xxx
PROPRIETATI SIMILARE
Casa, 6 rooms, 230 mp Bucuresti/Iancu Nicolae
4.500 €
Net
230 mp
Struc.
P + 1
Land
325.00
Casa, 4 rooms, 166 mp Bucuresti/Iancu Nicolae
2.500 €
Net
166 mp
Struc.
P
Land
242.00
Casa, 4 rooms, 243.77 mp Bucuresti/Iancu Nicolae
2.500 €
Net
243.77 mp
Struc.
P + 1
Land
850.00
Casa, 5 rooms, 200 mp Bucuresti/Iancu Nicolae
4.500 €
Net
200 mp
Struc.
P + 1
Land
325.00
Casa, 10 rooms, 573 mp Bucuresti/Iancu Nicolae
8.000 €
Net
573 mp
Struc.
S + D + P + 1 + M
Land
639.00

LOCALIZARE

PROPRIETATI SIMILARE