Spatiu comercial with outdoor parking included, Bucuresti / Sector 1 / Iancu Nicolae

  • Zona
    IANCU NICOLAE
PRET INCHIRIERE
3.200 €/luna

DESCRIERE

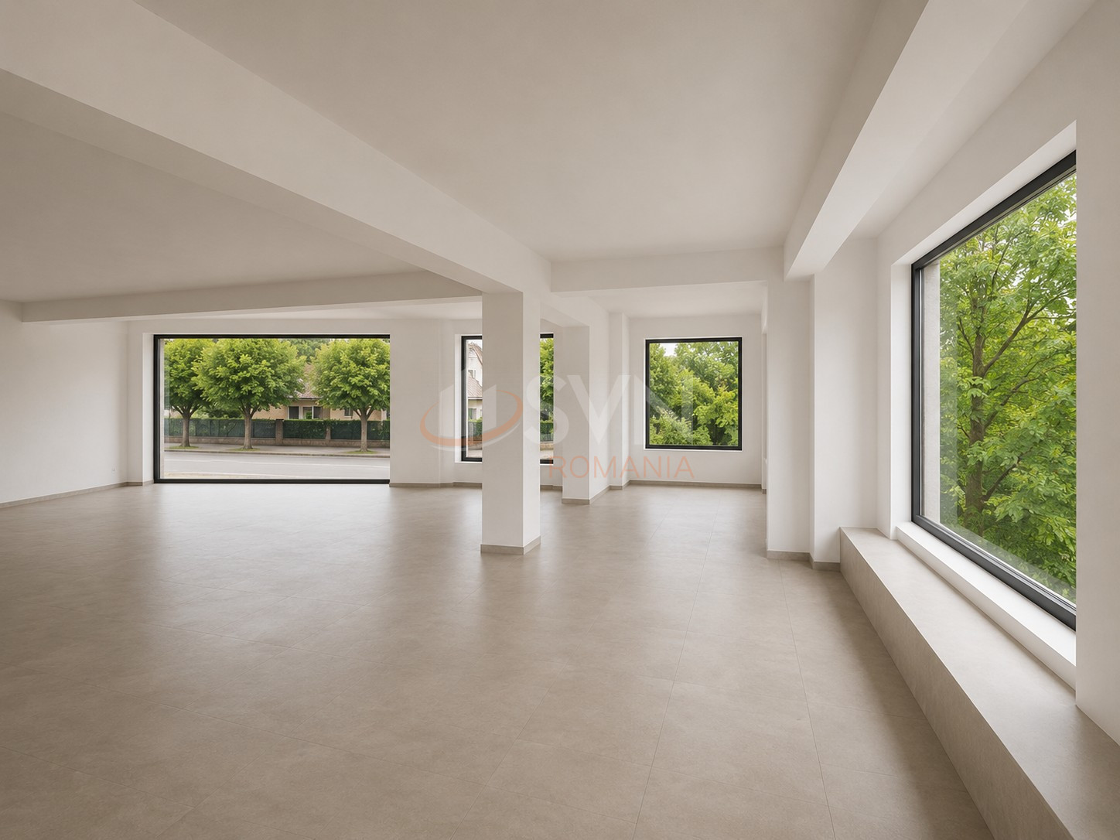
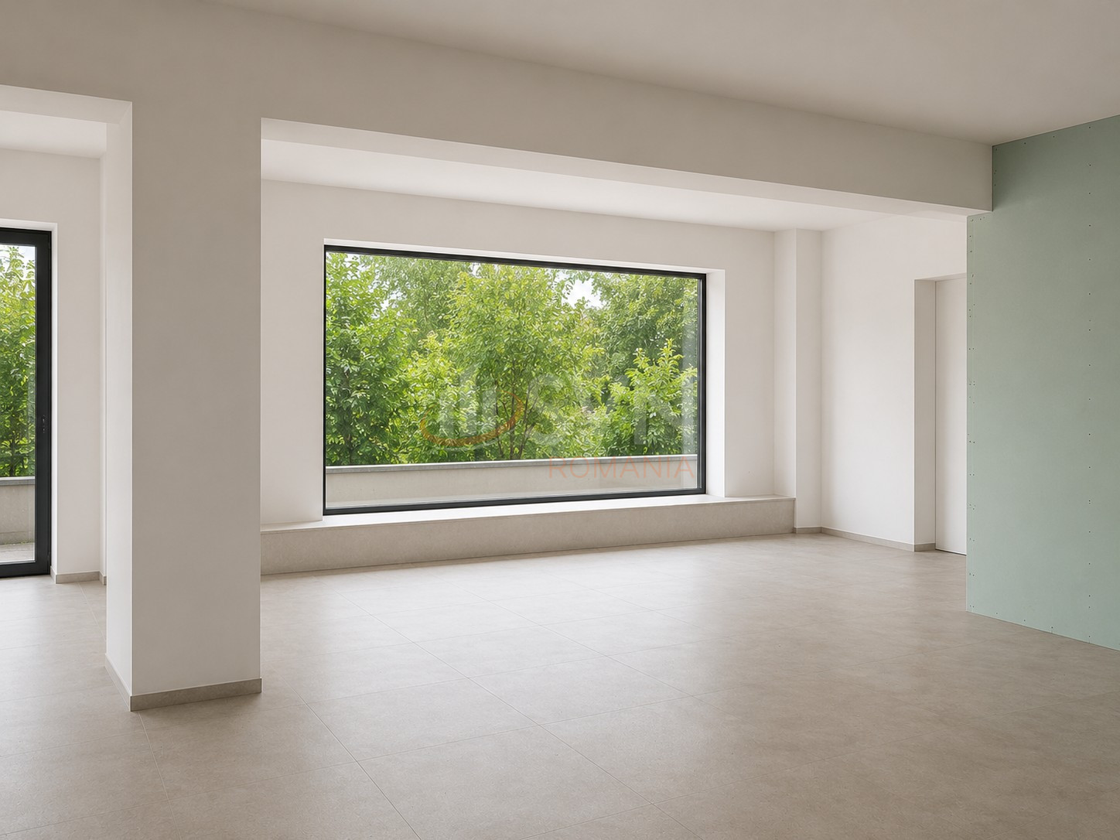
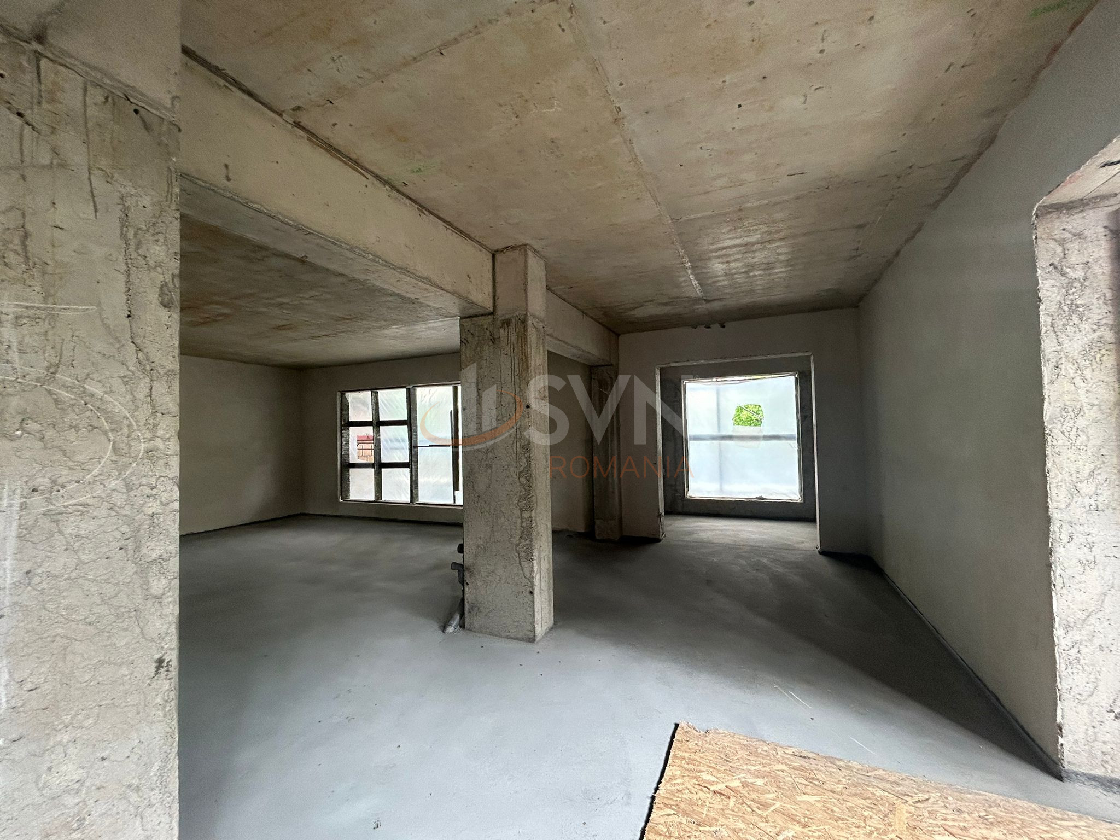
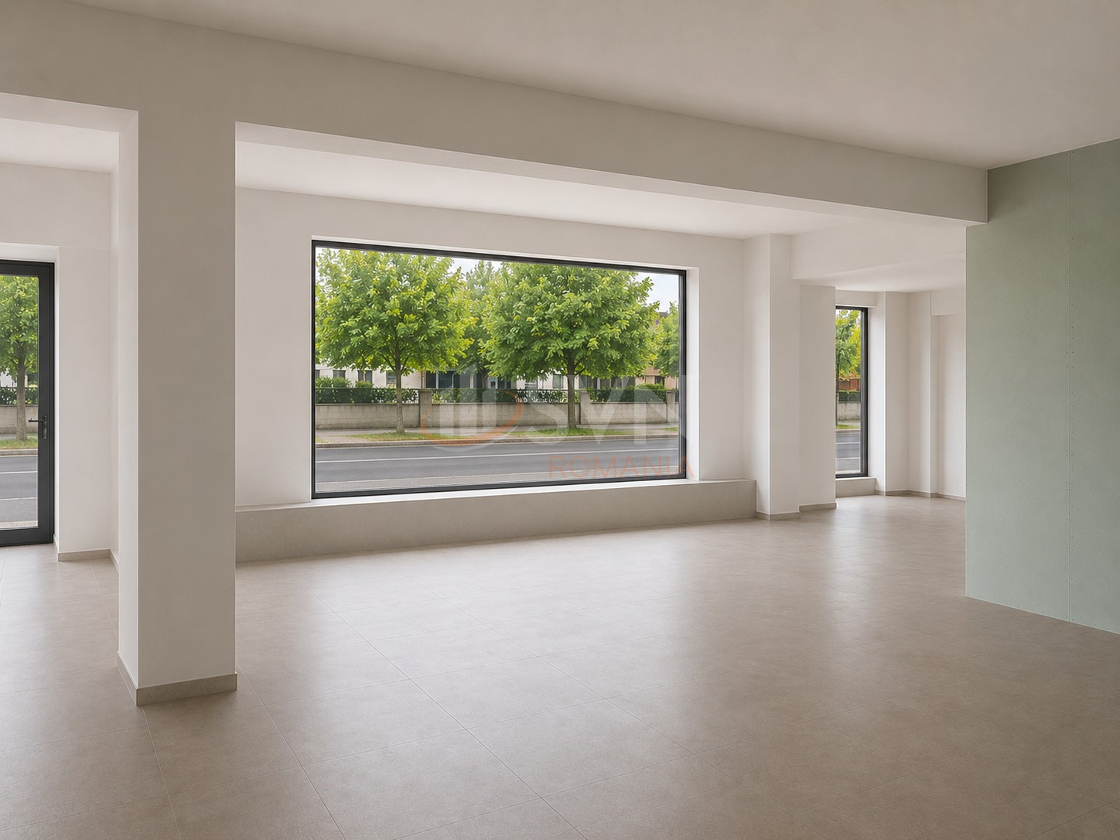
Prime ground-floor commercial premises available for lease in the prestigious Erou Iancu Nicolae area, one of the most sought-after and established locations in North Bucharest. Positioned within a newly developed boutique residential building scheduled for completion in September 2026, the property benefits from exceptional street exposure and approximately 15 linear meters of frontage, offering outstanding visibility and branding potential.

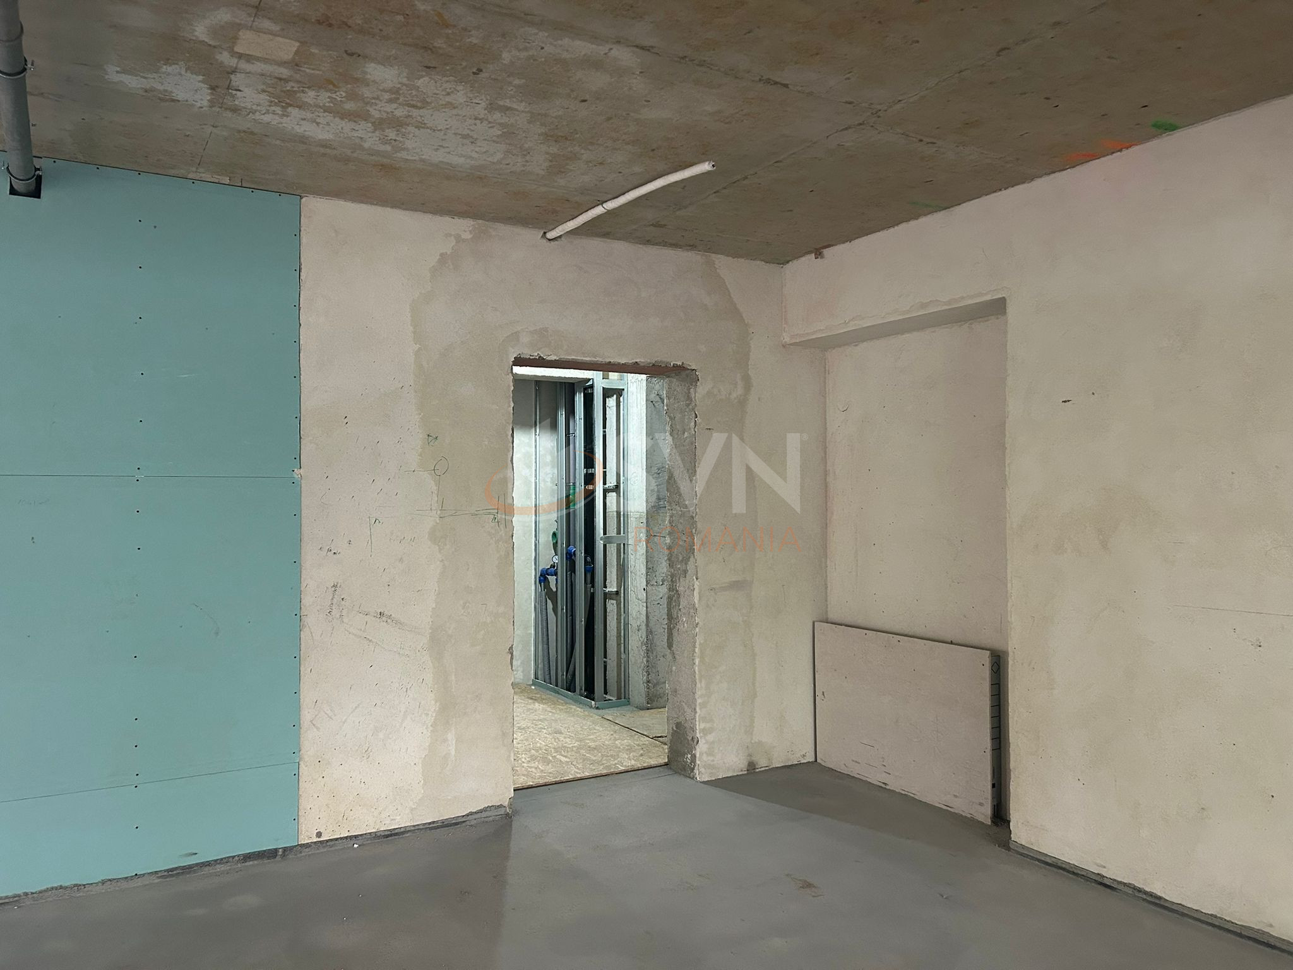
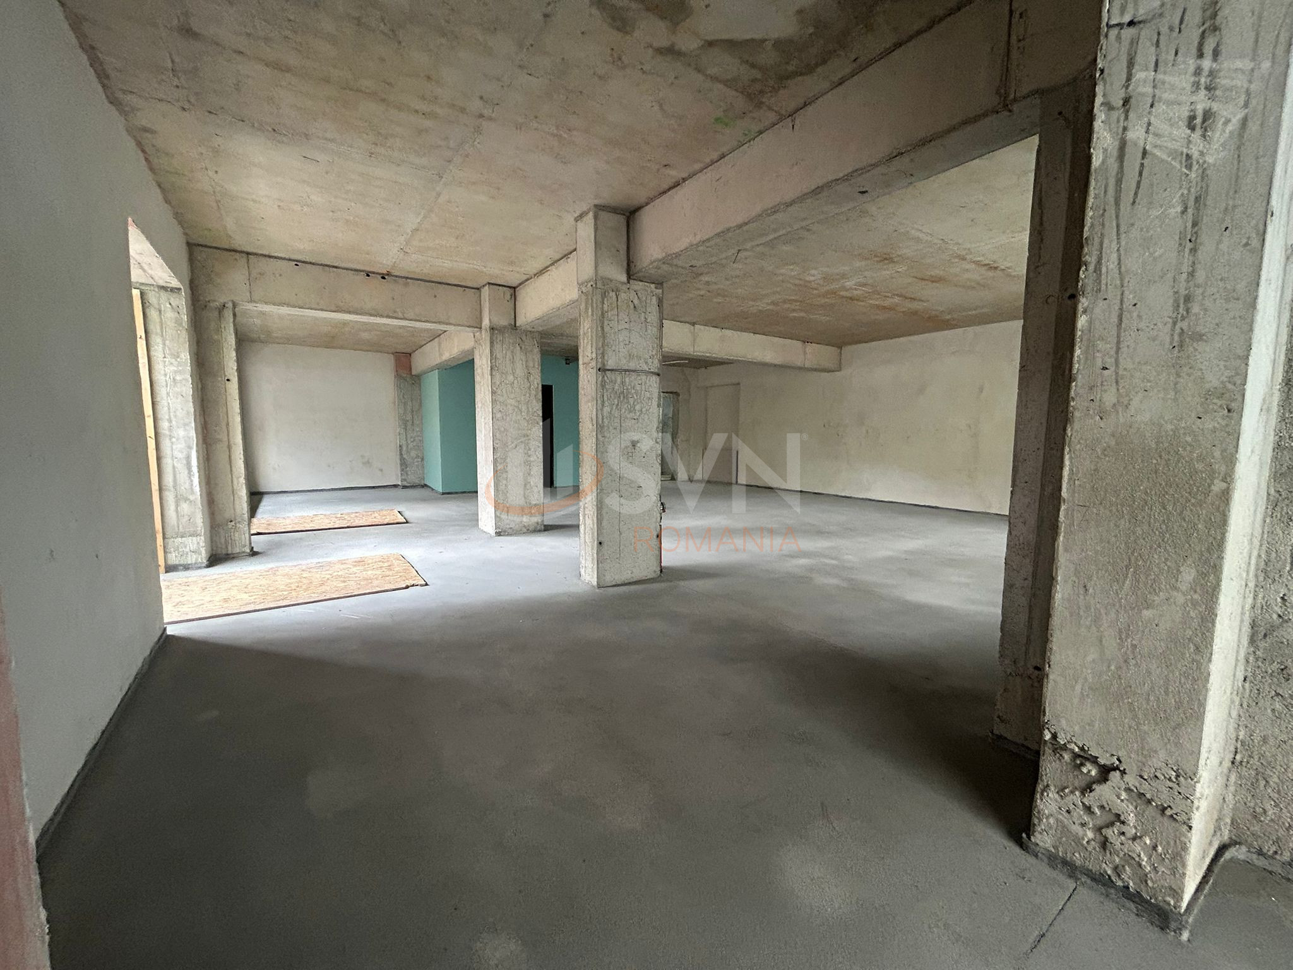
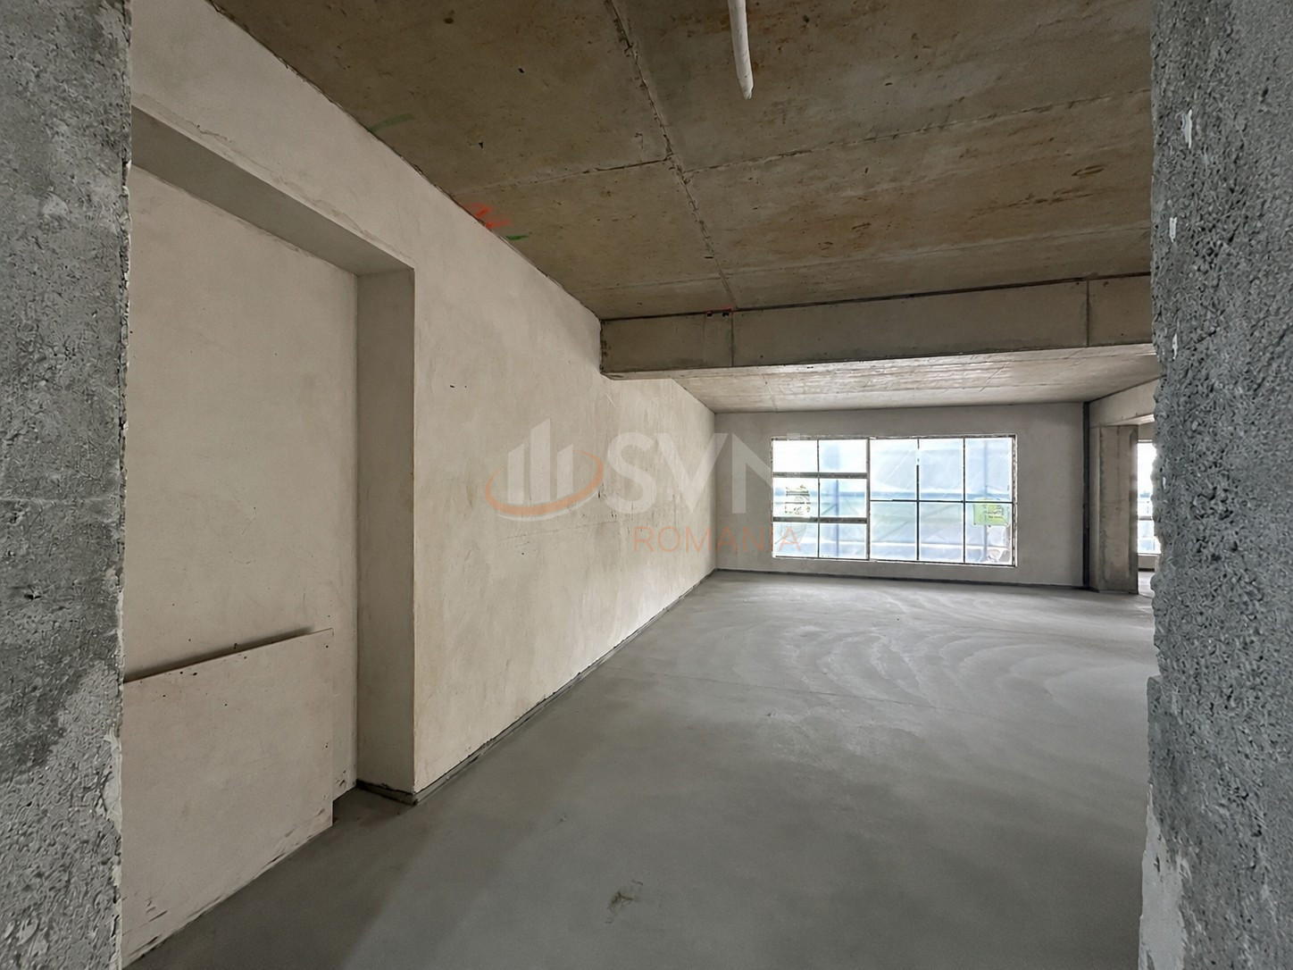
The premises comprise 100 sqm of usable area and feature a dedicated private entrance directly from the street, entirely separate from the residential access of the building. A secondary access point through the residential lobby provides efficient connection to the storage area and underground parking facilities.

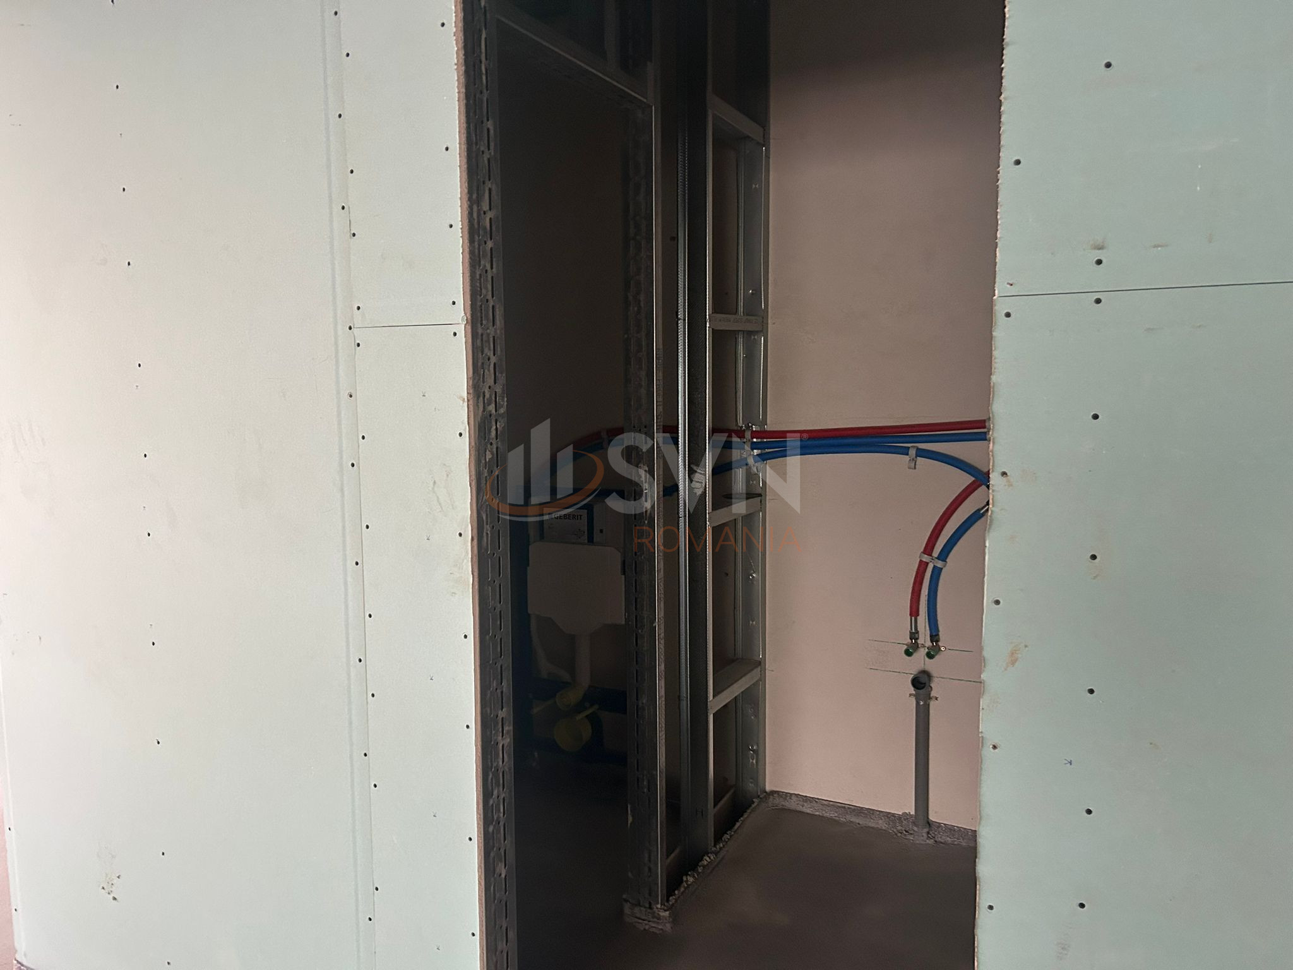
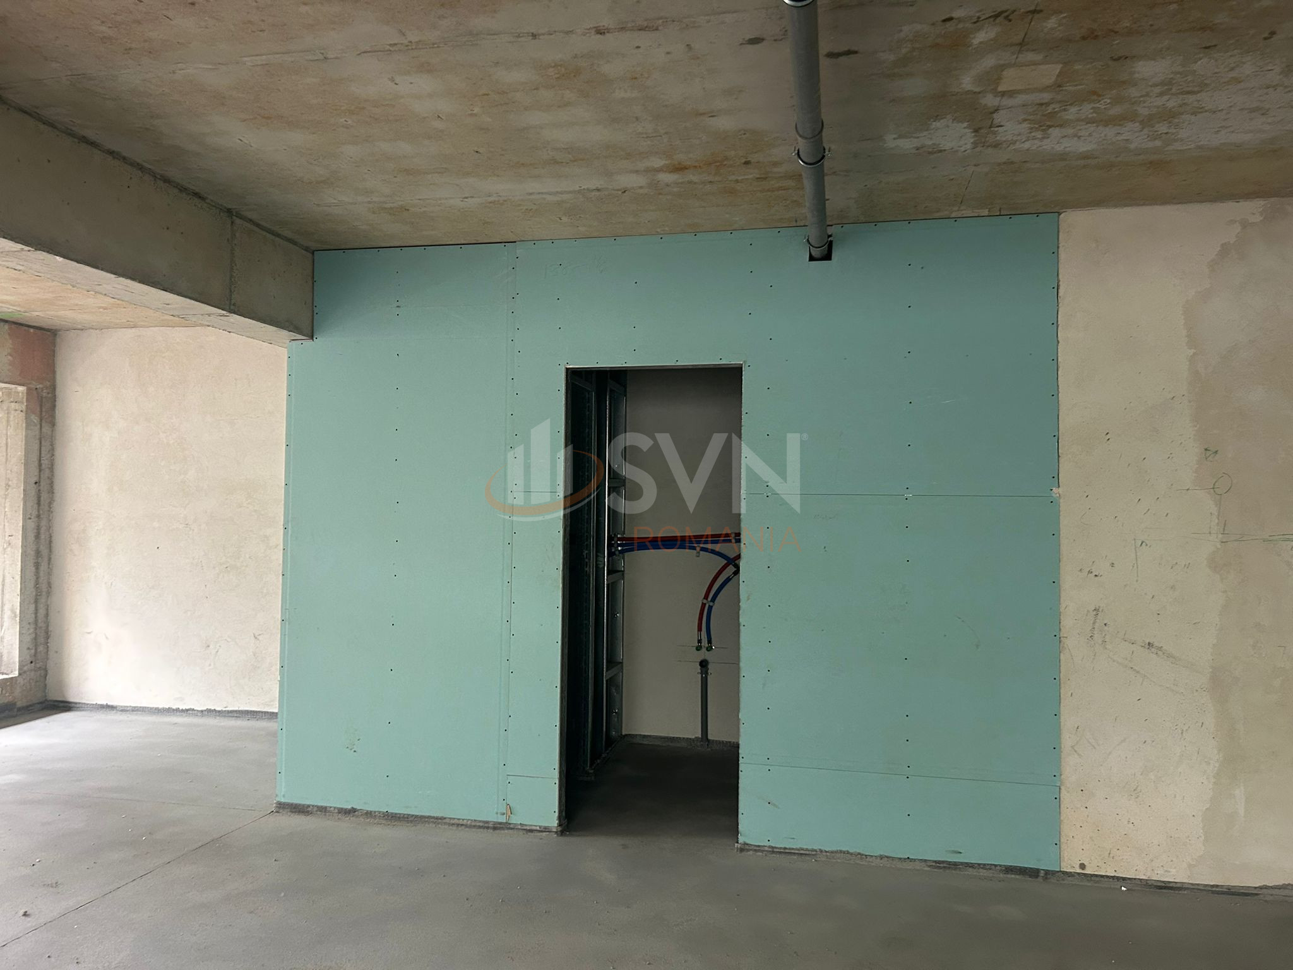
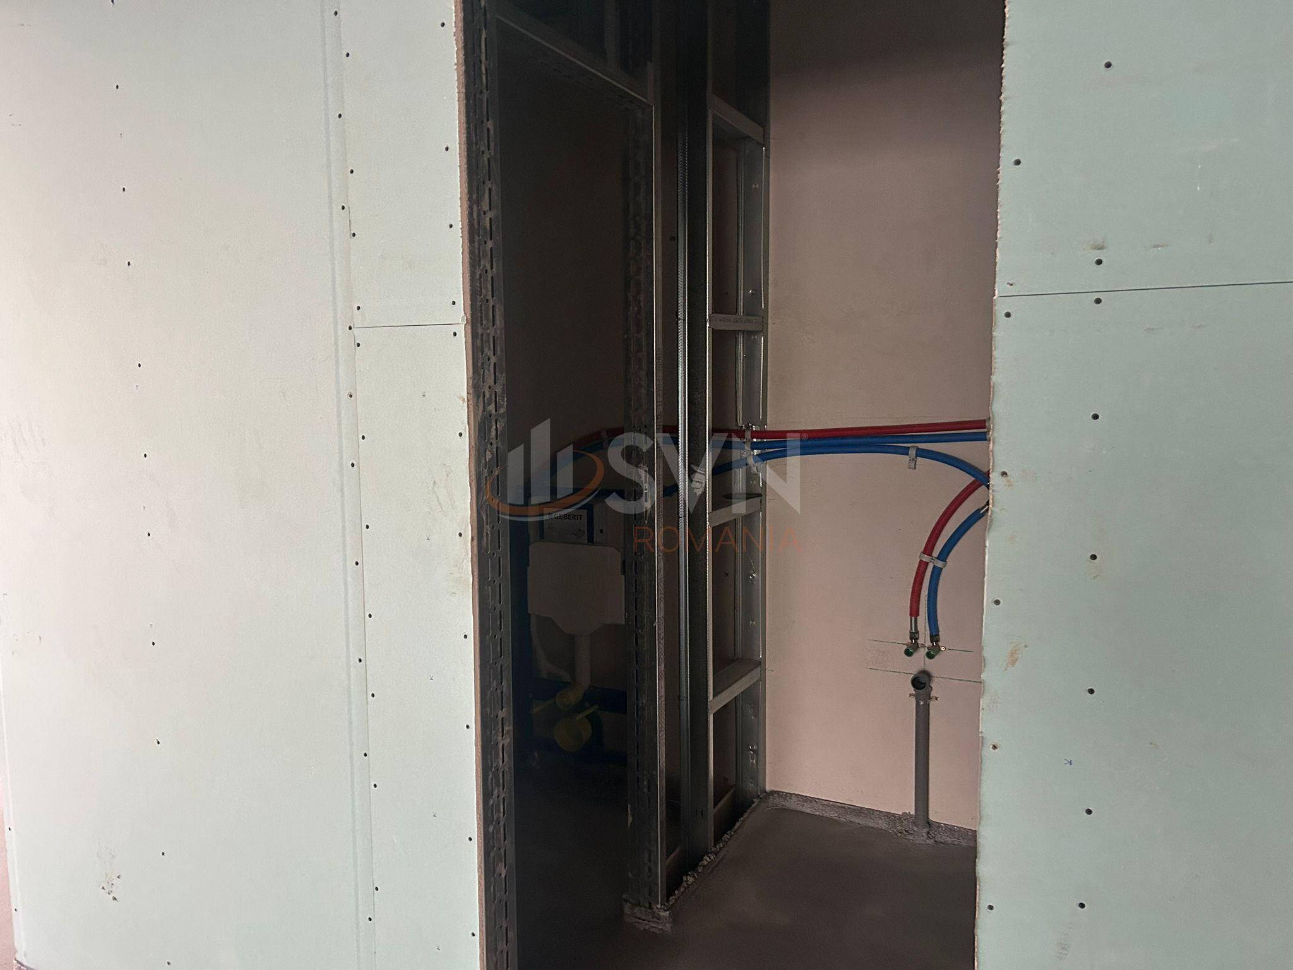
Developed to premium specifications, the building incorporates a ventilated façade system, underfloor heating, and concealed ceiling-mounted air conditioning. The layout includes two restrooms and allows for flexible partitioning into individual offices, treatment rooms, or consulting spaces, with multiple water supply and drainage connections already installed.

Interior finishes may be customized and agreed together with the future tenant, depending on operational requirements and intended use.

A total of three parking spaces are available, including both underground and exterior parking.

There is also the opportunity to lease the entire ground floor, as the adjoining unit consists of a spacious 160 sqm apartment benefiting from a private terrace and approximately 170 sqm landscaped garden, making the property particularly suitable for premium mixed-use concepts, medical practices, wellness clinics, flagship showrooms, or corporate representative offices.
The price is plus VAT.


ATRIBUTE

Structure
P / D + P + 3
Floor
P
Bathrooms
2
Commercial surface
, 100 mp
Warehouse surface
, 10 mp
Shop window width
15.00
Recent arranged
Da
Level one location
BUCURESTI
Level two location
SECTOR 1
Level three location
IANCU NICOLAE
Gps lat
44.515103
Gps lng
26.111035
Terraces
1
Commercial space type
Bloc
Tag
QkVTVCBDSE9JQ0U=
Parkings
3
Garages
1
Imobiliarero level one location
Bucuresti Ilfov
Imobiliarero level two location
Bucuresti
Imobiliarero level three location
Iancu Nicolae

FACILITATI

Lift
Termoizolatie
Interfon
Internet Wireless
Internet prin fibra optica
Internet prin cablu
Curent electric
Cablu TV
Sistem de alarma
Detector de gaze
Supraveghere video
Detector de incendiu
Spatiu de depozitare
Supraveghere 24/7
Baie privata
Geamuri termopan
Repartitoare
Apometre
Boxa
Telefon
Underground parking
Gaz
Outdoor parking
WC serviciu
Aer conditionat
Bucatarie mobilata

ATRIBUTE

Structure
P / D + P + 3
Floor
P
Bathrooms
2
Commercial surface
, 100 mp
Warehouse surface
, 10 mp
Shop window width
15.00
Recent arranged
Da
Level one location
BUCURESTI
Level two location
SECTOR 1
Level three location
IANCU NICOLAE
Gps lat
44.515103
Gps lng
26.111035
Terraces
1
Commercial space type
Bloc
Tag
QkVTVCBDSE9JQ0U=
Parkings
3
Garages
1
Imobiliarero level one location
Bucuresti Ilfov
Imobiliarero level two location
Bucuresti
Imobiliarero level three location
Iancu Nicolae

DESCRIERE

Prime ground-floor commercial premises available for lease in the prestigious Erou Iancu Nicolae area, one of the most sought-after and established locations in North Bucharest. Positioned within a newly developed boutique residential building scheduled for completion in September 2026, the property benefits from exceptional street exposure and approximately 15 linear meters of frontage, offering outstanding visibility and branding potential.

The premises comprise 100 sqm of usable area and feature a dedicated private entrance directly from the street, entirely separate from the residential access of the building. A secondary access point through the residential lobby provides efficient connection to the storage area and underground parking facilities.

Developed to premium specifications, the building incorporates a ventilated façade system, underfloor heating, and concealed ceiling-mounted air conditioning. The layout includes two restrooms and allows for flexible partitioning into individual offices, treatment rooms, or consulting spaces, with multiple water supply and drainage connections already installed.

Interior finishes may be customized and agreed together with the future tenant, depending on operational requirements and intended use.

A total of three parking spaces are available, including both underground and exterior parking.

There is also the opportunity to lease the entire ground floor, as the adjoining unit consists of a spacious 160 sqm apartment benefiting from a private terrace and approximately 170 sqm landscaped garden, making the property particularly suitable for premium mixed-use concepts, medical practices, wellness clinics, flagship showrooms, or corporate representative offices.
The price is plus VAT.

FACILITATI

Lift
Termoizolatie
Interfon
Internet Wireless
Internet prin fibra optica
Internet prin cablu
Curent electric
Cablu TV
Sistem de alarma
Detector de gaze
Supraveghere video
Detector de incendiu
Spatiu de depozitare
Supraveghere 24/7
Baie privata
Geamuri termopan
Repartitoare
Apometre
Boxa
Telefon
Underground parking
Gaz
Outdoor parking
WC serviciu
Aer conditionat
Bucatarie mobilata
Broker Imobiliar
Ana-Maria Axenia-Maniutiu
Consultant imobiliar
0317 xxx xxx

LOCALIZARE

PROPRIETATI SIMILARE